
Gravity Aranya
Starting price
3.29 Crore
Max price
₹ 3.81 Crore
Config
Duplex North (Phase 1), Duplex East (Phase 2), Triplex North (Phase 1)
Overview
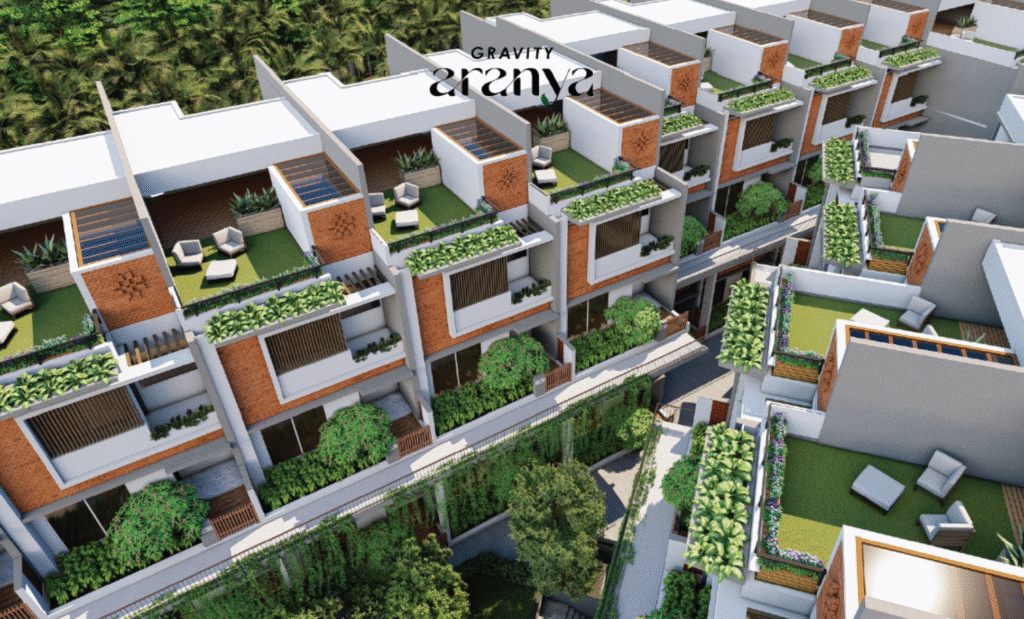
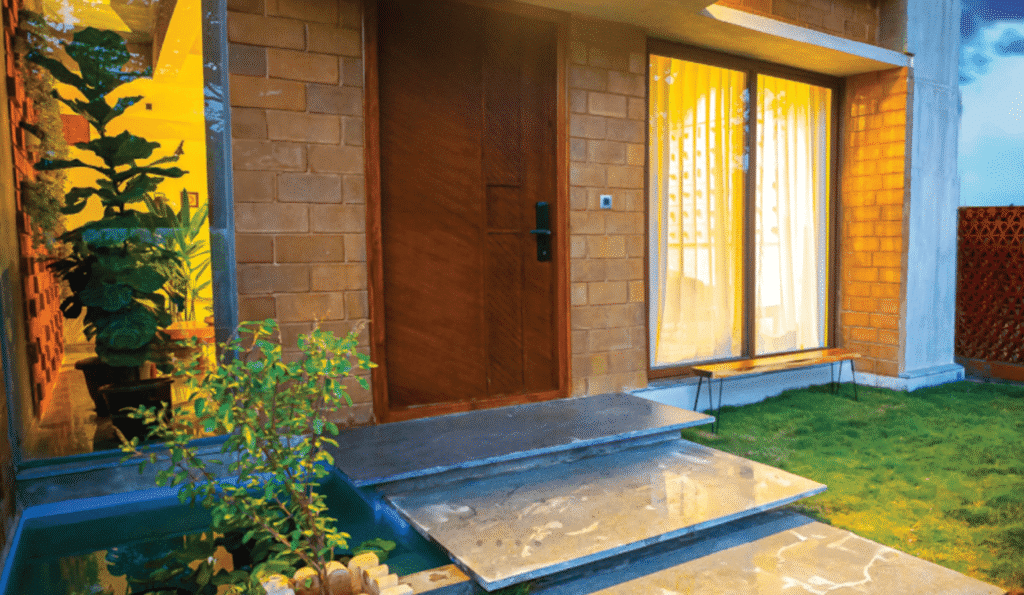
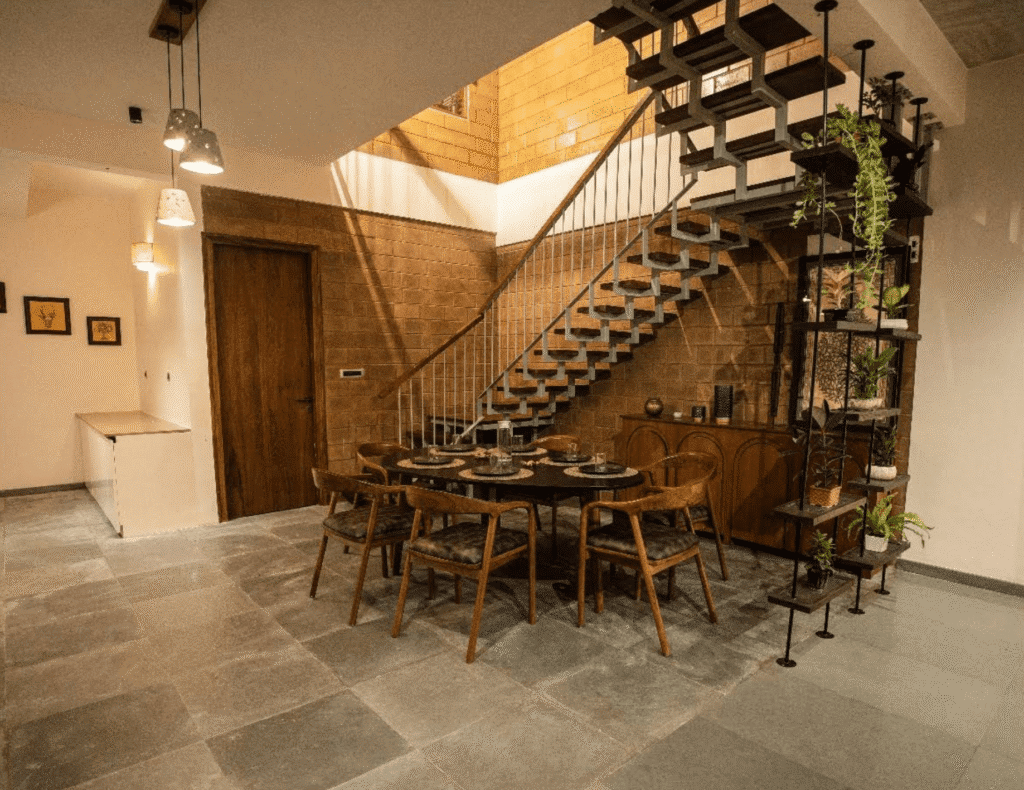
Gravity Aranya is an eco-conscious residential project by Gravity Homes, designed to seamlessly blend luxury with nature. Located in Banashankari 6th Stage, just off Mysore Road. Project USP: This community offers a serene living experience with a focus on biophilic architecture and sustainability. The unique design includes a 1-acre central courtyard, extensive green cover, and traditional mud block designs, making it a rare development where "nature meets modern" With its unique concept and a commitment to quality and green practices, Gravity Aranya promises a sublime living experience that combines comfort with a deep connection to the natural environment. Unit Type: The project is spread across 4.5 acres and features 108 spacious villaments. RERA ID: PRM/KA/RERA/1251/310/PR/080922/005224
RERA
RERA
Why this project
Biophilic Design - The project's architecture integrates natural elements a 1-acre central courtyard, over 250 trees
Unique concept that combines the privacy and space of a villa
Located in Banashankari 6th Stage, the project is a short drive from Kengeri Bus Terminal
The builder, Gravity Homes, has over a decade of experience and a reputation for delivering sustainable.
A wide range of amenities tailored for a holistic lifestyle, including a butterfly garden
Pricing & configurations
Amenities (11)
Specifications
Property type
Villament
Configuration
Duplex North (Phase 1), Duplex East (Phase 2), Triplex North (Phase 1)
Land area
4.5
Total units
108
Location
South Bangalore
Builder
Gravity Homes
Status
Under Construction
Possession
Under Construction
Open area
50%
Clubhouse
15000
Registration
UDS
Location & map
Gravity Aranya is located in Banashankari 6th Stage, a well-known locality in South Bangalore. This area is considered a prime residential destination due to its rapid development and excellent connectivity to major parts of the city. The project is situated off Kengeri and Mysore Road, with seamless access to key hubs via the NICE Expressway. This location provides the perfect balance of a peaceful, nature-filled environment and the convenience of being close to all essential urban amenities, including schools, hospitals, and shopping destinations. Landmarks near to the project School: A school is located within 200 meters of the project, and schools like Presidency School and Sri Kumarans Public School are also nearby. Economic zone: The project is a short drive from Electronic City and Bannerghatta Road, which are major IT hubs. Hospital: The project is close to hospitals like Sparsha Hospital and BGS Hospital.
Get directionsFrequently asked
The project is designed with a biophilic and sustainable architecture that integrates natural elements and a 1-acre central courtyard into the living environment.
Comments
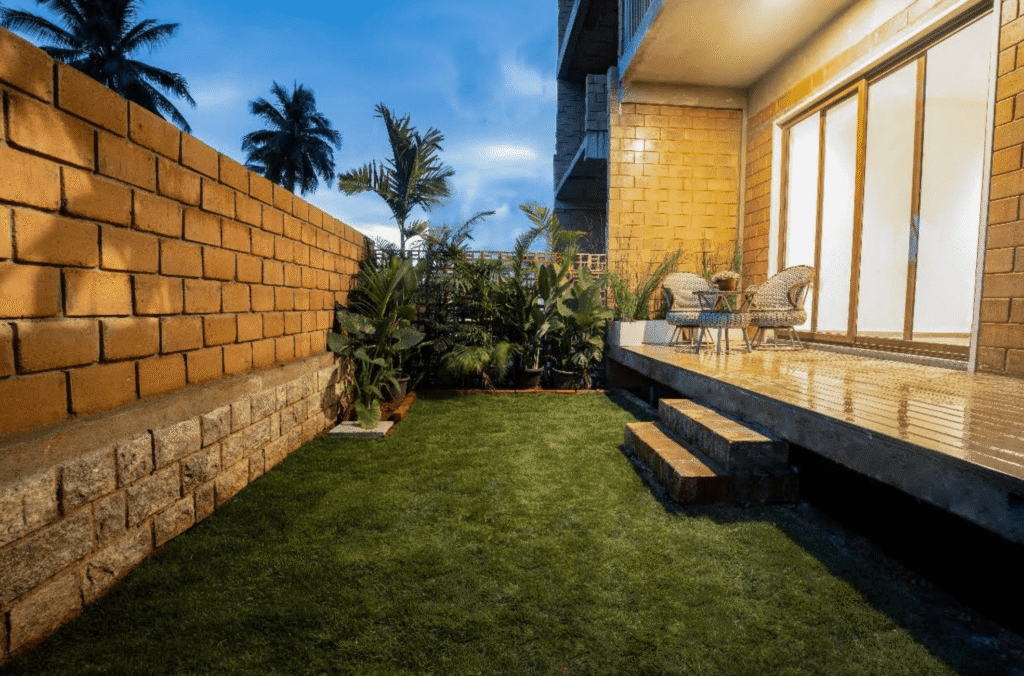
We loved the traditional mud block designs—they add warmth and authenticity to the modern architecture
The 1-acre central courtyard and 250+ trees create a community that breathes. It’s a lifestyle upgrade, not just a property
Gravity’s eco-conscious design and rainwater recharge systems reflect a builder that truly cares about sustainability
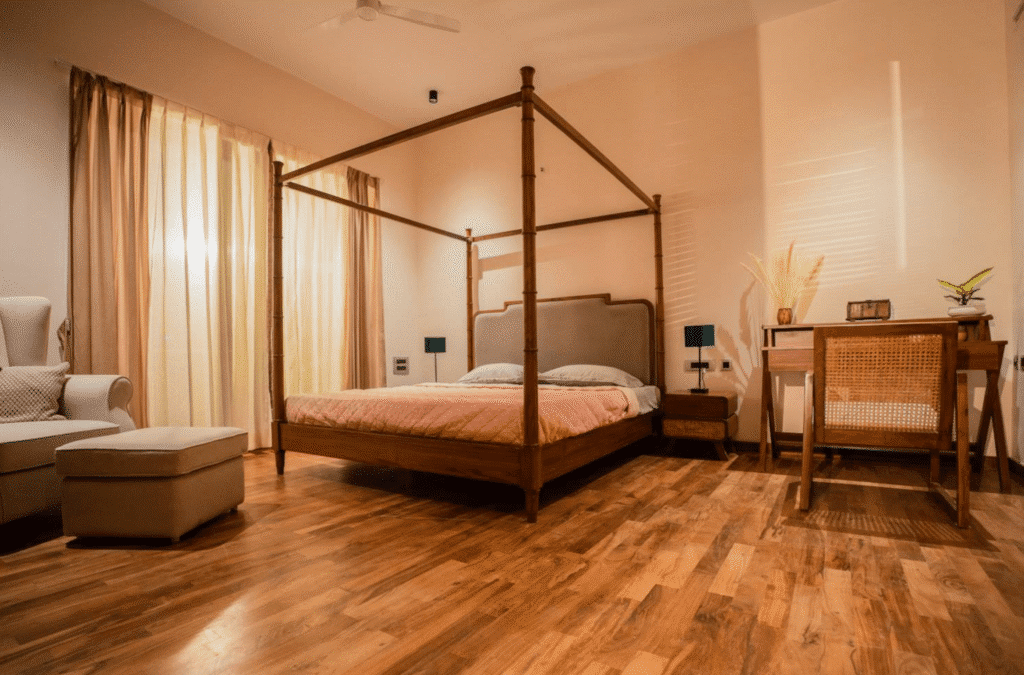
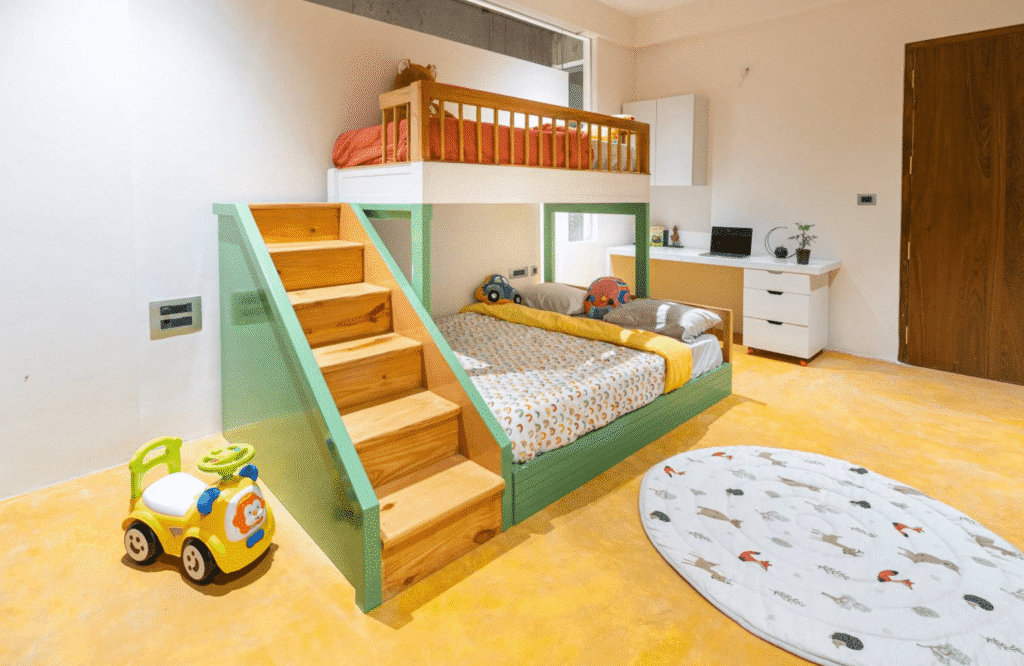
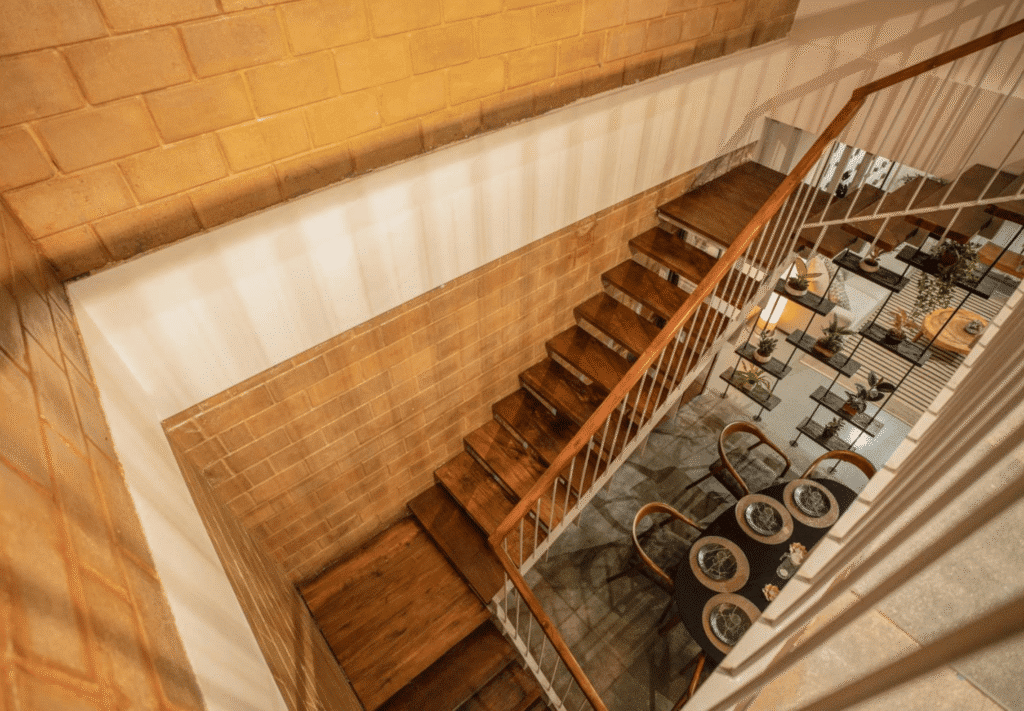
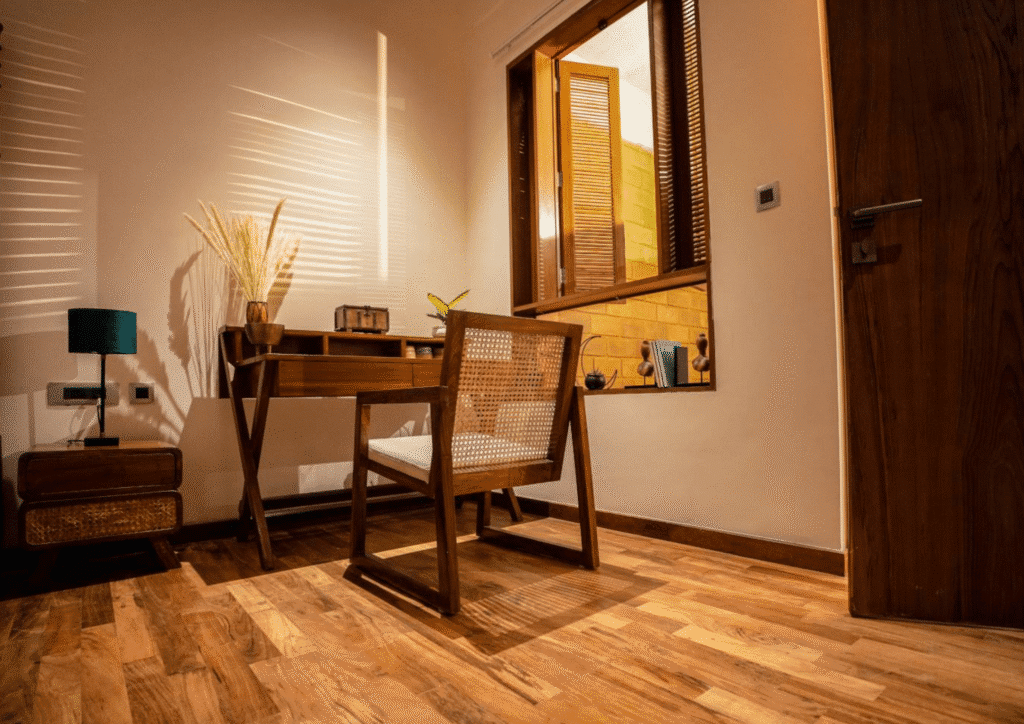
The duplex and triplex villaments are spacious, elegant, and thoughtfully designed. It’s perfect for multi-generational living
Location review
South Bangalore
No ratings yet for this locality
No reviews yet
Be the first to rate what it's like living near South Bangalore.
Similar properties
View all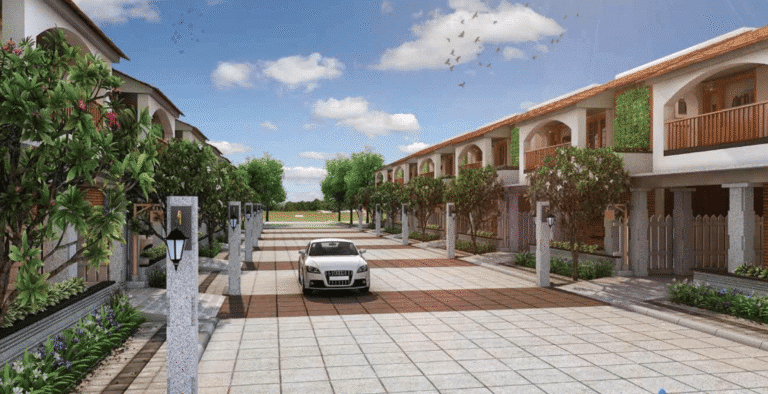
Villa
Bluejay Malgudi
South Bangalore
2.03 Crore
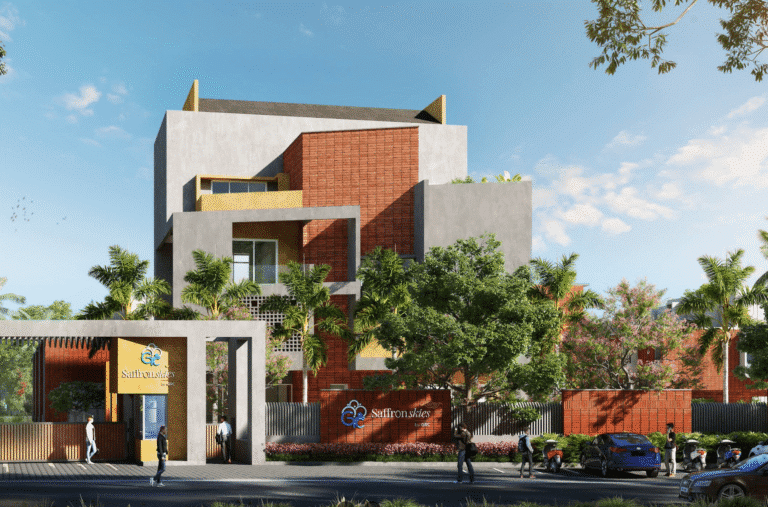
Villa
GRC Saffron Skies
South Bangalore
1.99 Crore
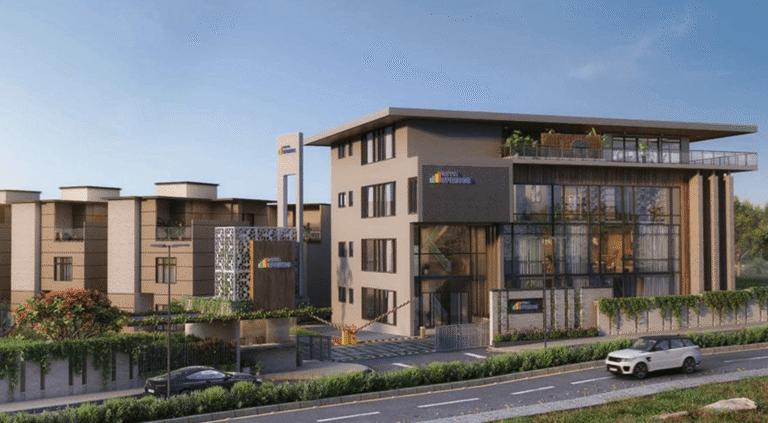
Row House
Sattva Springs
South Bangalore
4.79 Crore
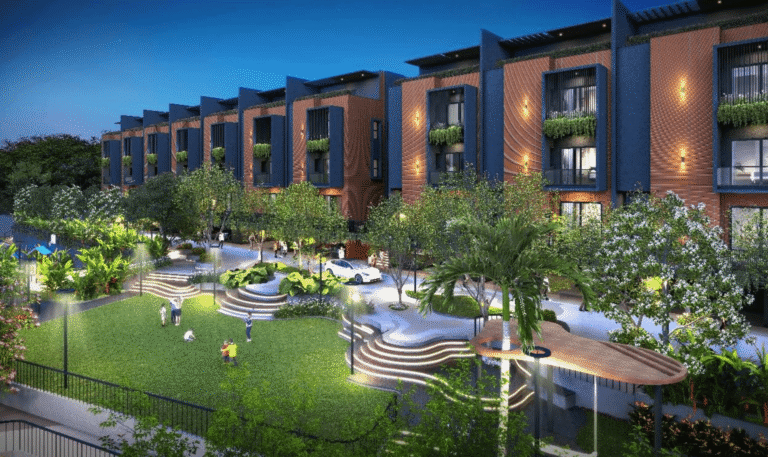
Row House
Rainbow Mayfair
South Bangalore
3.90 Crore
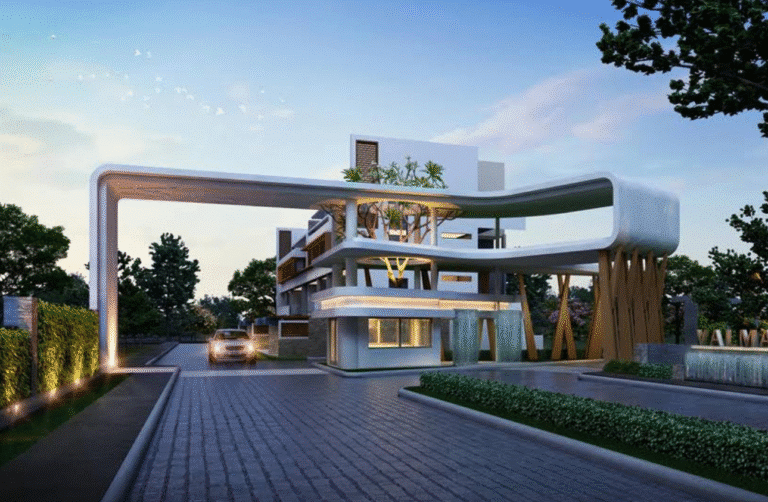
Villaments
Valmark Cityville
South Bangalore
3 Crore
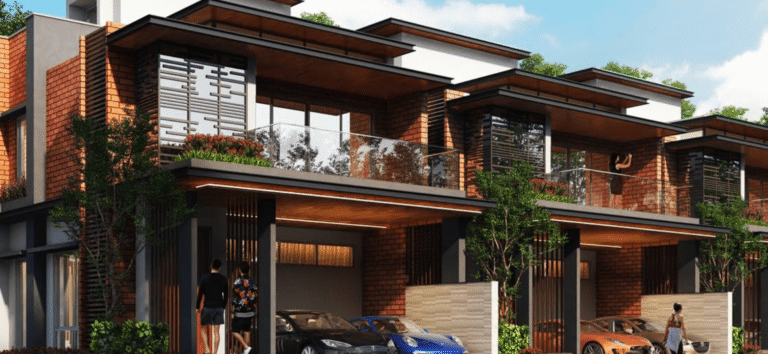
Villa
Purva Sparkling Springs
South Bangalore
4.5 Crore