


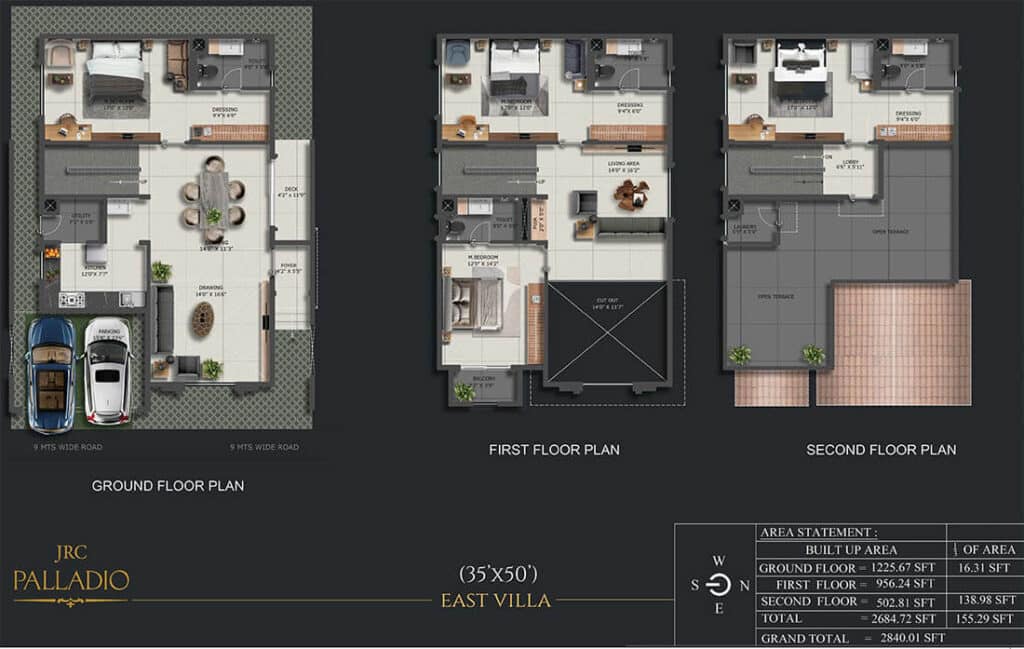
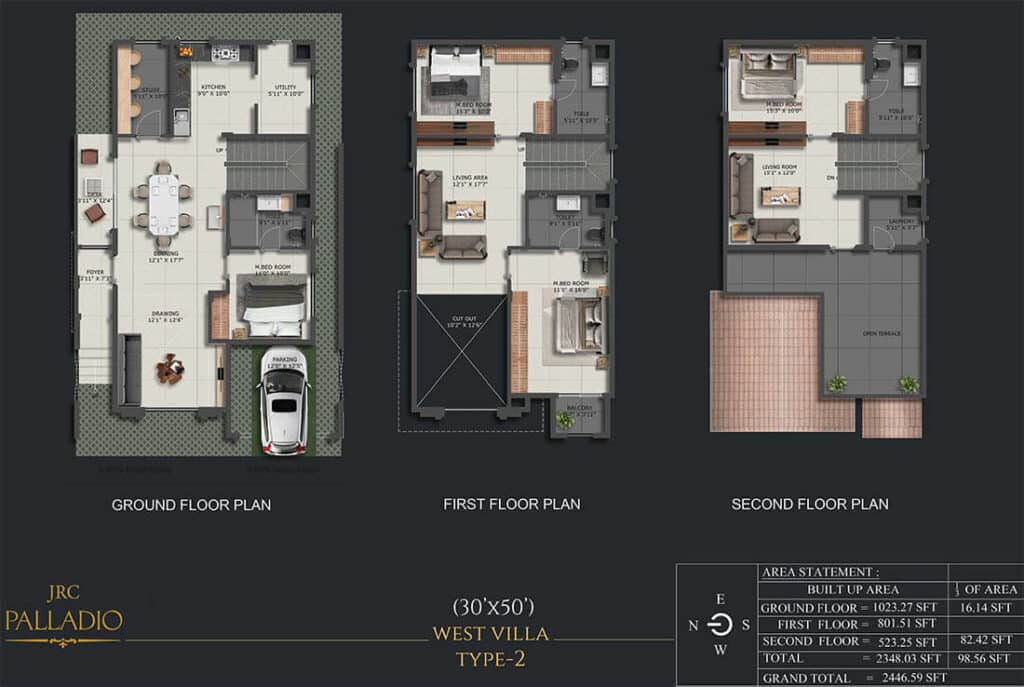
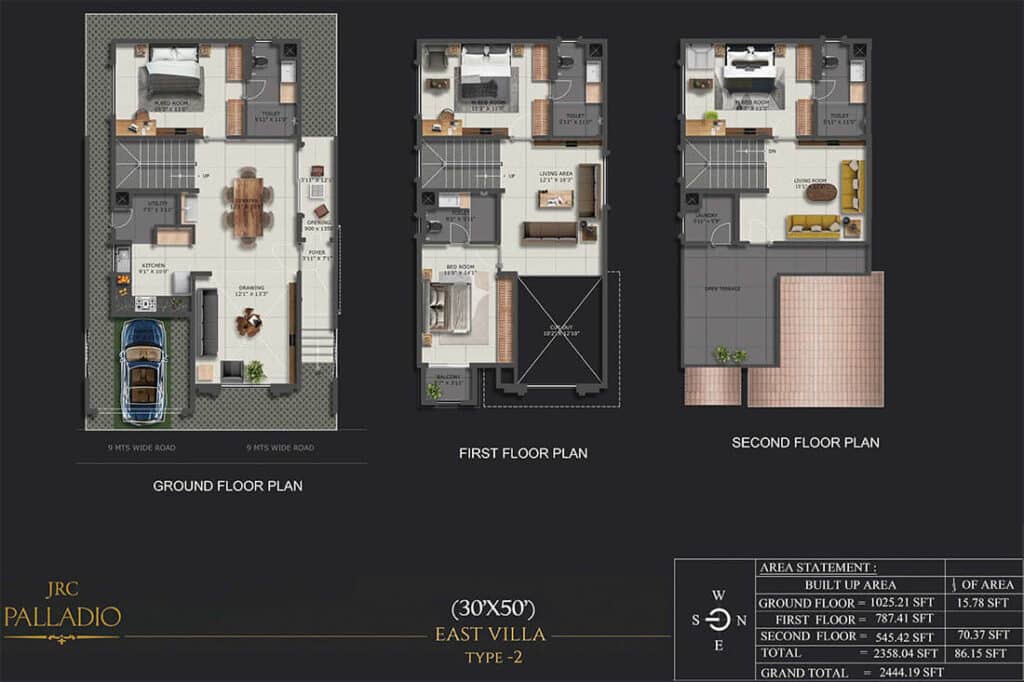
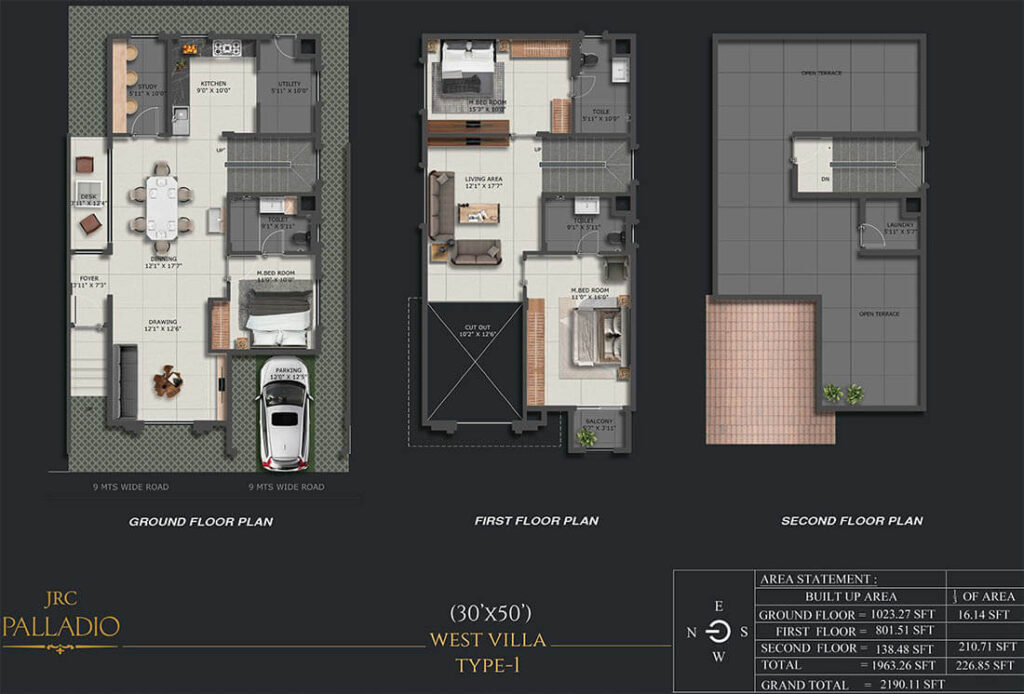

JRC Palladio Villa
Starting price
3.30 Crore
Max price
₹ 4.23 Crore
Config
4 BHK Villa
Overview
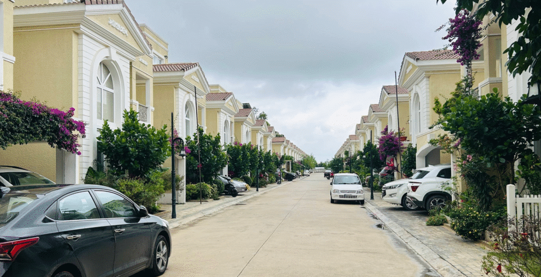
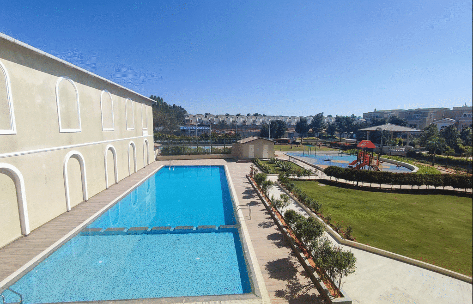
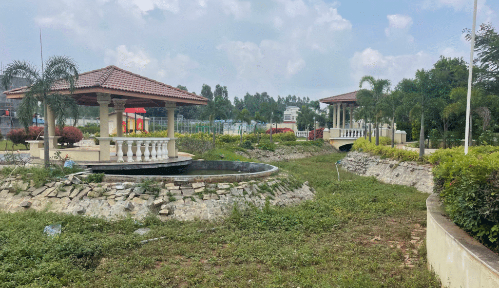
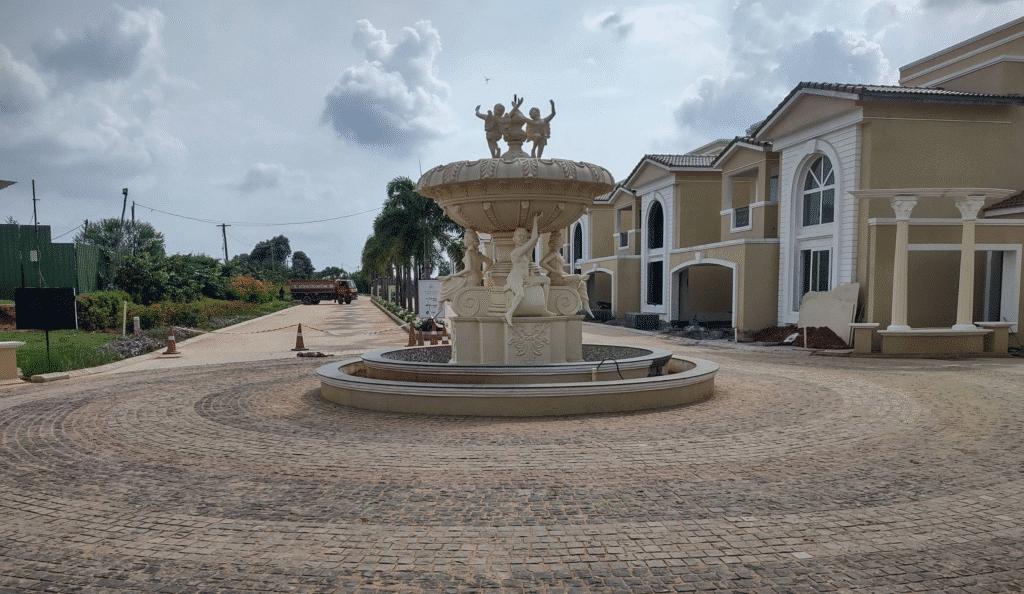
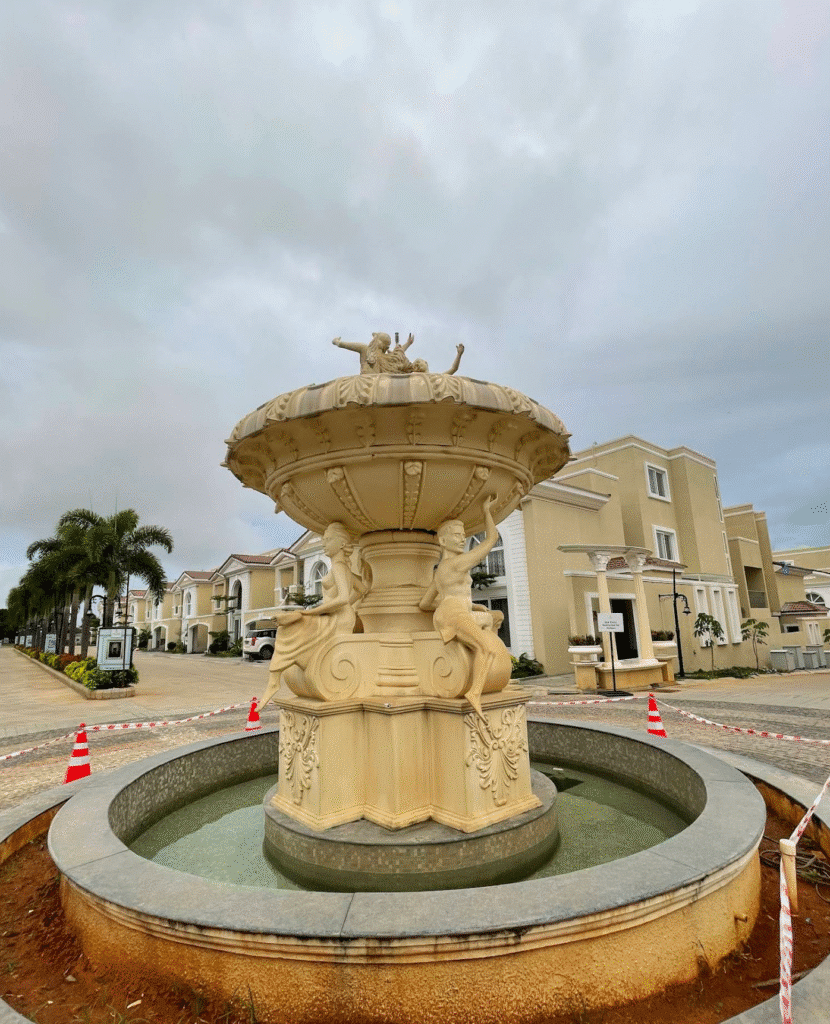
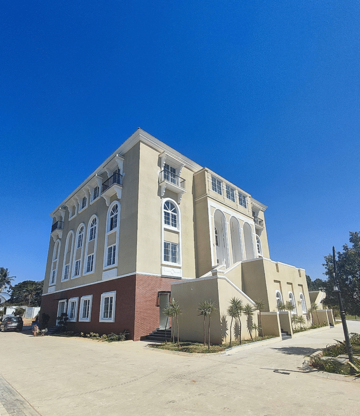
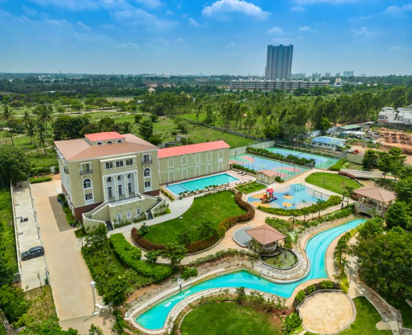
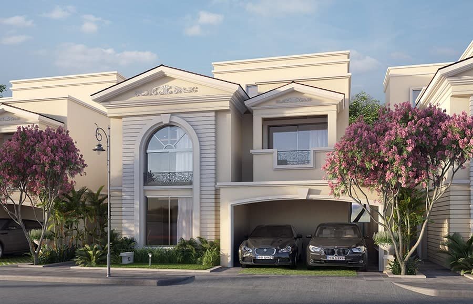
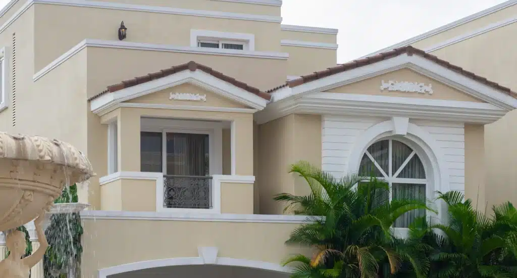
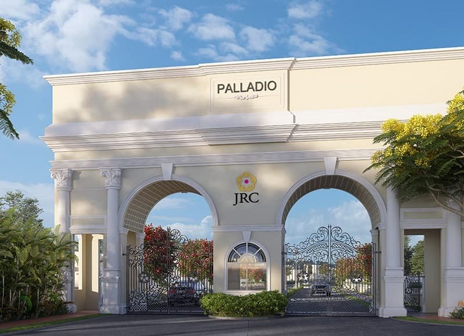
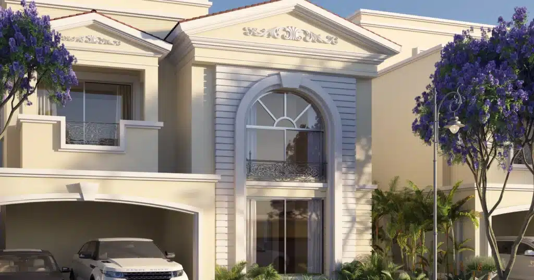
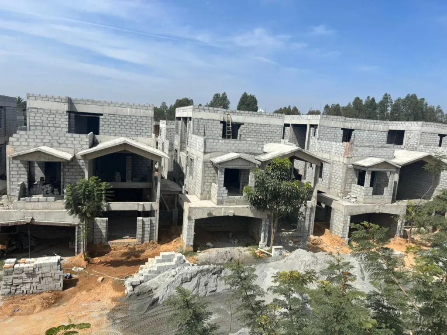
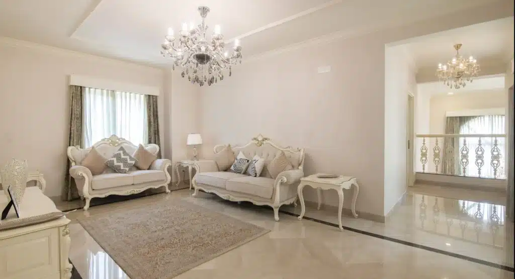
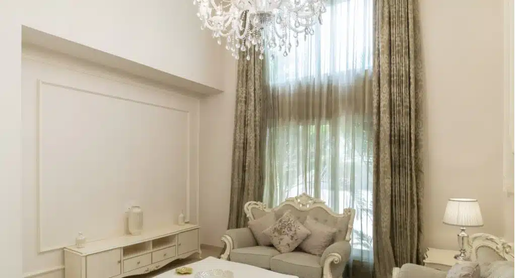
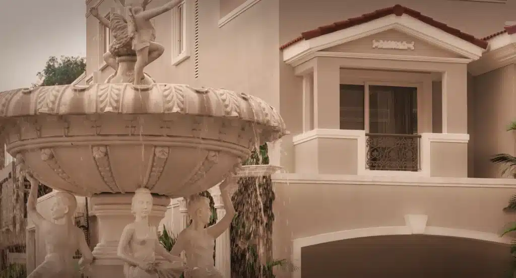
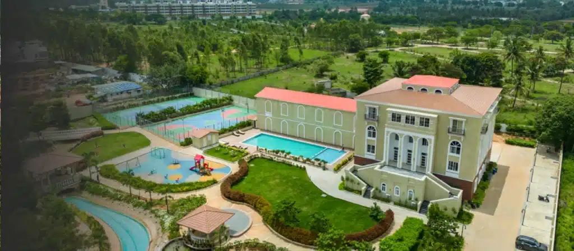
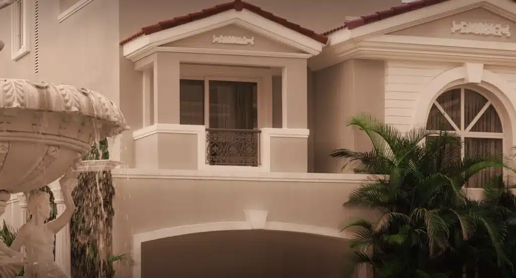
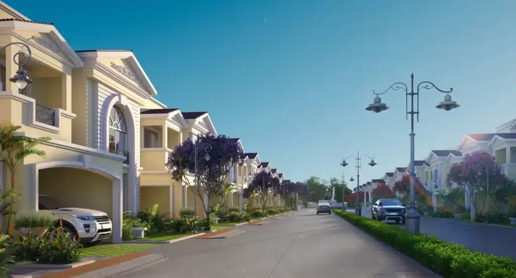
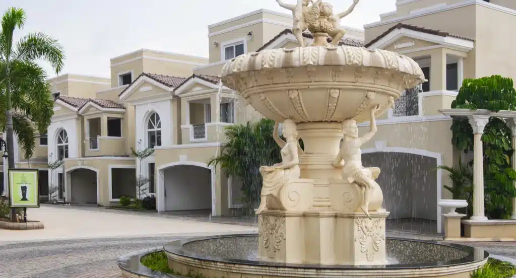
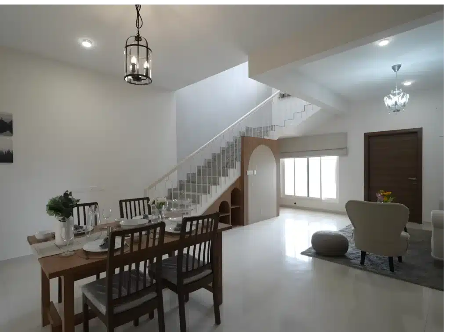
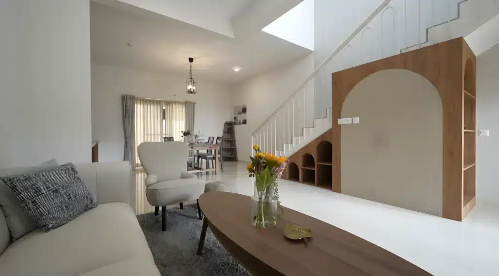
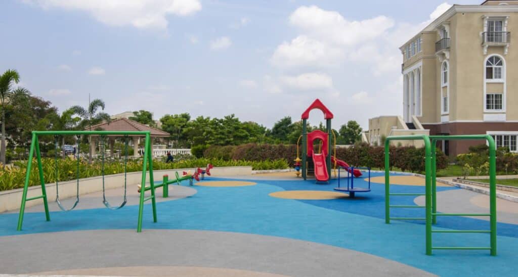
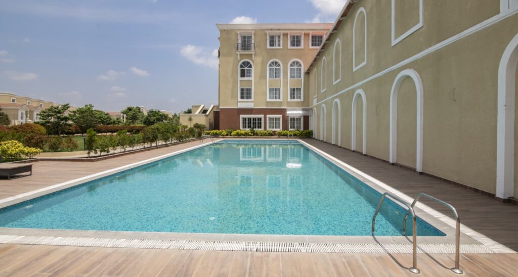
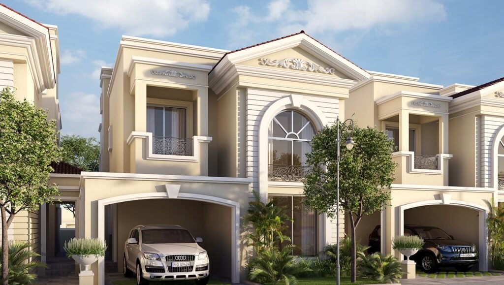
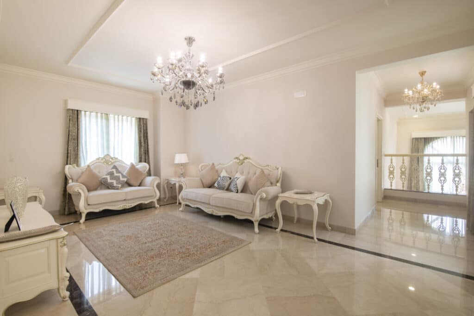
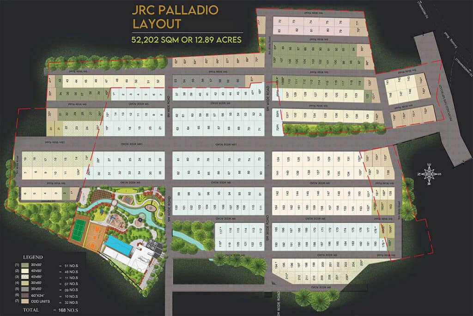
JRC Palladio is an elegant Italian-themed gated villa community located off Sarjapur Road, Bangalore. Inspired by timeless European architectural lines and contemporary design, Palladio brings a slice of classic Tuscan living to Bangalore’s fast-growing Eastern corridor. Each villa is meticulously crafted with spacious layouts, high ceilings, large windows for abundant natural light, and private gardens and terraces that create a sense of openness and sophistication. The master plan features broad tree-lined internal avenues, landscaped courtyards, water features, and pedestrian-friendly walkways — offering a peaceful, low-density neighbourhood feel. Strategically situated close to Sarjapur Road, HSR Layout, Electronic City, top international schools, hospitals, and upcoming metro stations, Palladio ensures its residents enjoy both serene villa living and excellent connectivity. JRC Palladio Clubhouse Size: A grand 35,000 sq ft private clubhouse—Club Royale—spread across 2 acres, featuring an infinity-edge pool, spa, fitness centre, indoor sports courts, cinema, lounge bar, library, meditation pavilion, and banquet hall Unit Types: Premium 4 BHK contemporary villas with Italian architectural styling, private gardens, terraces, courtyards, family lounges, and dedicated staff quarters. Project USP: A themed villa enclave reflecting classical Italian elegance, complemented by expansive green spaces (over 65% openness) and a 35,000 sq ft Greco‑Roman clubhouse—offering a rare, immersive European-style living experience within Bangalore’s urban expanse. RERA ID: PRM/KA/RERA/1251/308/PR/171208/002207 Move-in Date: Under construction with phased handovers expected to begin in mid‑2025, full possession by late 2025. Against a backdrop of luxury finishes and clear legal documentation, JRC Palladio delivers a unique blend of European sophistication and modern villa comfort—perfect for families seeking timeless elegance.
RERA
BMRDA
Why this project
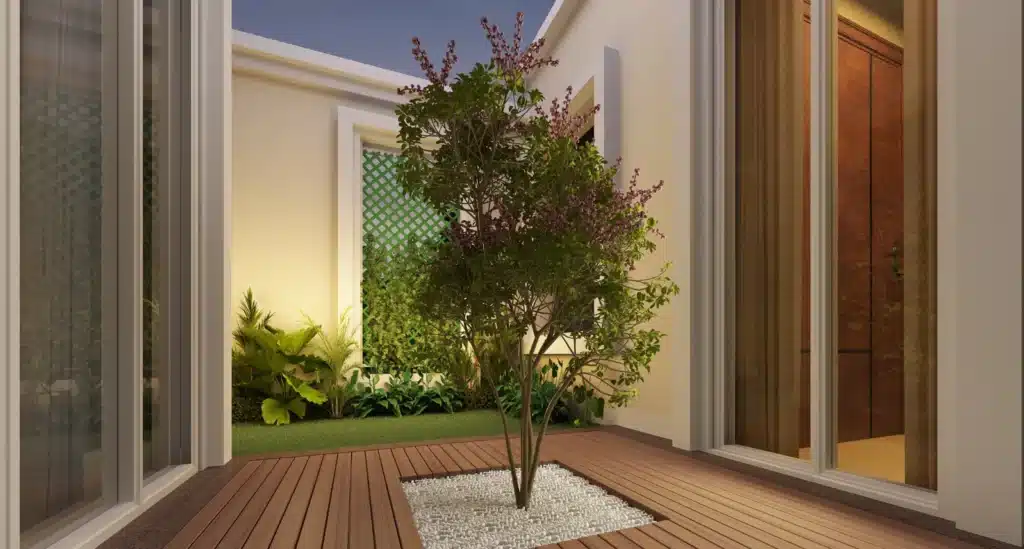
Greco-Roman Architecture: Inspired by Andrea Palladio’s Renaissance designs, villas feature Palladian windows, double-height living spaces, open-to-sky courtyards, and landscaped deck dining, blending classical symmetry with modern luxury.
Club Royale Clubhouse: A 35,000 sq. ft. Greco-Roman-inspired clubhouse with a swimming pool, gymnasium, golf course, squash court, billiards, table tennis, volleyball court, and Café Royale, set amidst 2 acres of landscaped indulgence.
Full Plot Ownership: Unlike typical gated communities, buyers own the entire plot (no UDS), offering greater control and value.
Strategic Connectivity: Located in Bangalore’s silicon triangle, with access to IT hubs, international schools, and malls within 10–30 minutes, balancing tranquility with urban convenience.
Pricing & configurations
Amenities (14)
Specifications
Property type
Villa
Configuration
4 BHK Villa
Land area
16
Total units
213
Location
Sarjapura
Builder
JRC Projects Pvt Ltd
Status
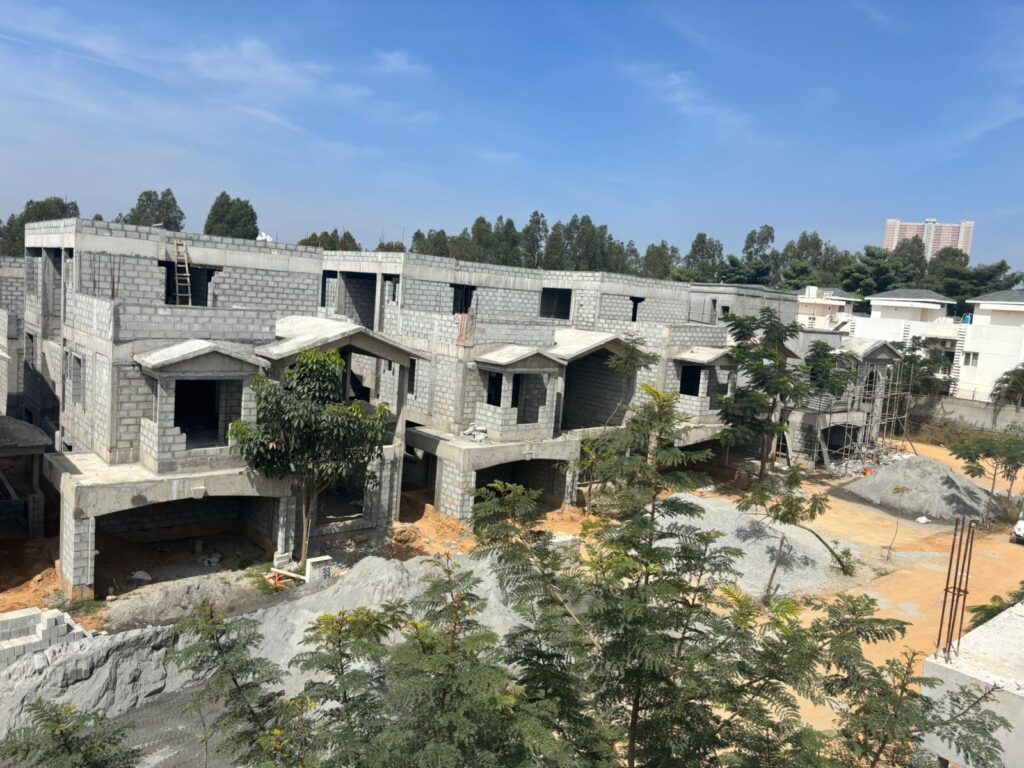
Under Construction
Possession
Under Construction
Clubhouse
15000 Sqft
Construction
Concrete Blocks
Registration
UDS
Location & map
JRC Palladio Villas is strategically located off Sarjapur–Attibele Road near Indus International School in Sarjapur, Bangalore. The project enjoys excellent connectivity to key IT hubs like Wipro, RMZ Ecospace, and Electronic City, making it an ideal choice for professionals. The project is well-connected to Whitefield, Outer Ring Road (ORR), and Electronic City, providing easy access to the city’s major business and tech hubs. Carmelaram Railway Station is 15 km away, and Kempegowda International Airport is approximately 50 km (around 1 hour drive), making it highly convenient for frequent travelers. The upcoming metro expansion (7 km away) will further enhance connectivity, especially for those commuting to tech hubs. For families, the area offers easy access to top international schools like Indus International School and Greenwood High, with colleges and hospitals located within 10-15 km. Malls like Forum Mall and Market Square Mall provide shopping and leisure options within 10-15 km. With the proximity to major IT parks, well-developed infrastructure, and upcoming metro stations, JRC Palladio Villas is an excellent choice for families and investors alike.
Get directionsNearby places
Frequently asked
Inspired by Andrea Palladio, the villas feature double-height living spaces, open-to-sky courtyards, and deck dining, creating a “holiday home within” with classical Greco-Roman aesthetics.
Comments
The project location is a highlight
Maintenance staff and Security do a great job.
Cricket pitch is impressive
Impressed with interiors - especially the kitchen area
Stunning design language.
Location review
Sarjapura
No ratings yet for this locality
No reviews yet
Be the first to rate what it's like living near Sarjapura.
Similar properties
View all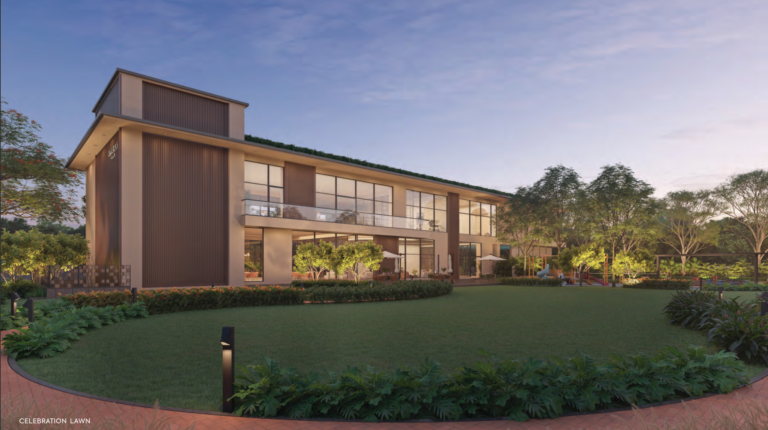
Row Villas
Riviera Glade
Devanahalli
6.3 Crore
Villa
Sapphire Villas
Whitefield
4.8 Crore
Villa
Bluejay Malgudi
South Bangalore
2.03 Crore
Villa
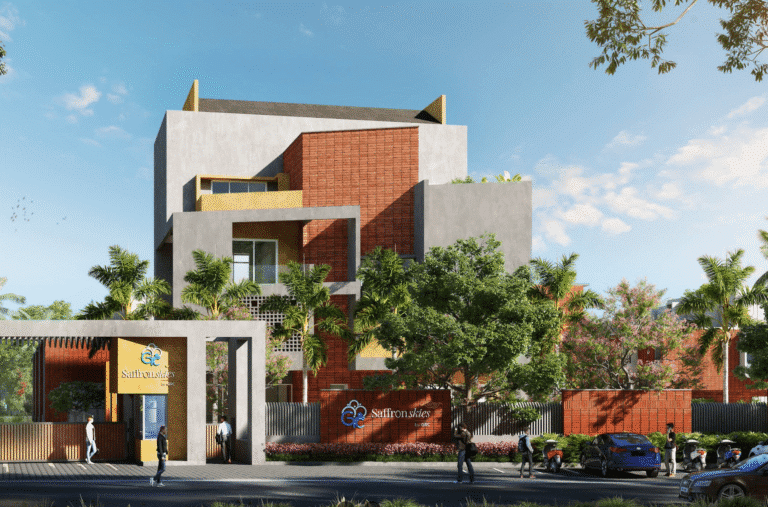
GRC Saffron Skies
South Bangalore
1.99 Crore
Villa
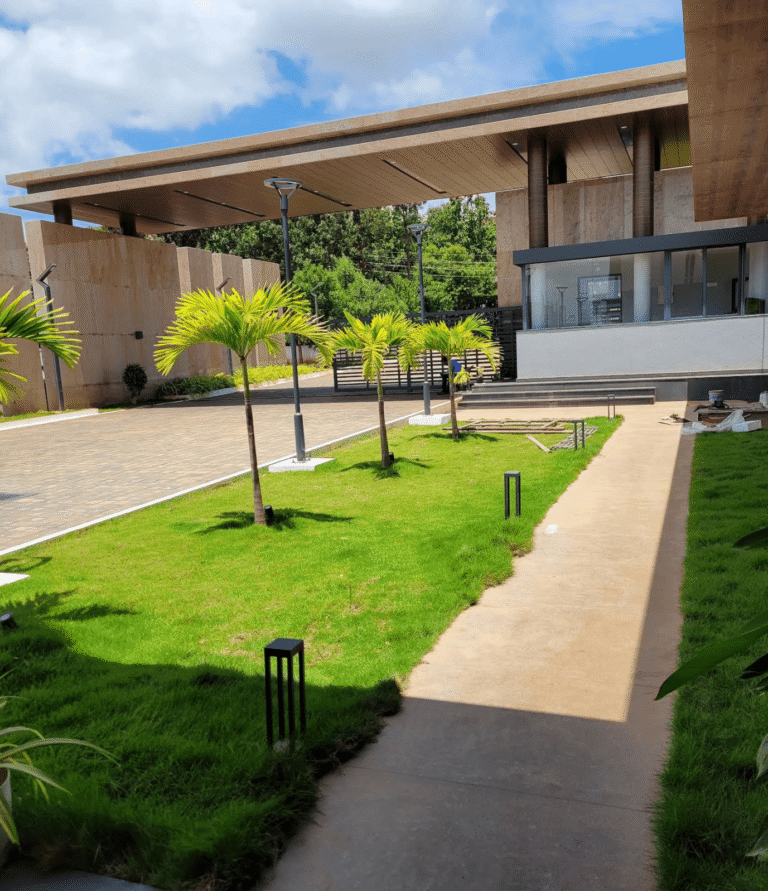
MJR Divine Meadows
East Bangalore
2.75 Crore