
Mantri Courtyard
Starting price
2.8 Crore
Max price
₹ 5.60 Crore
Config
3 BHK, 4 BHL, 4 BHK
Overview
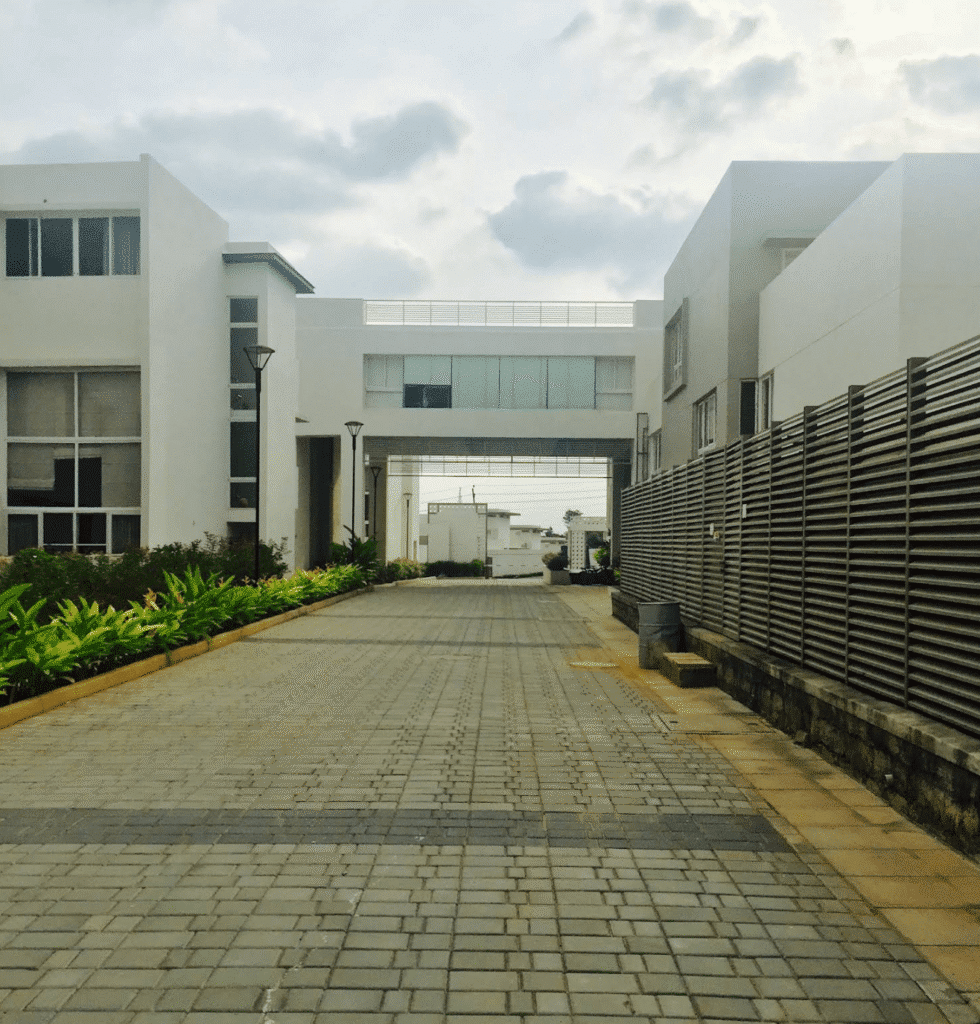
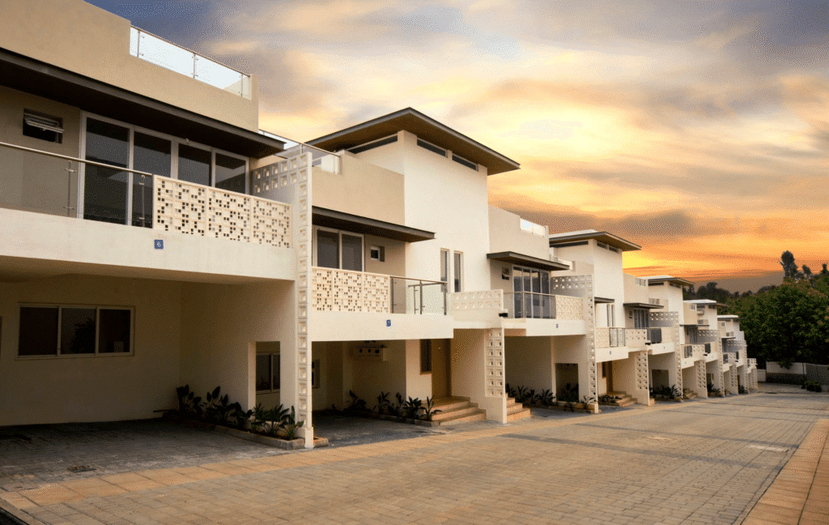
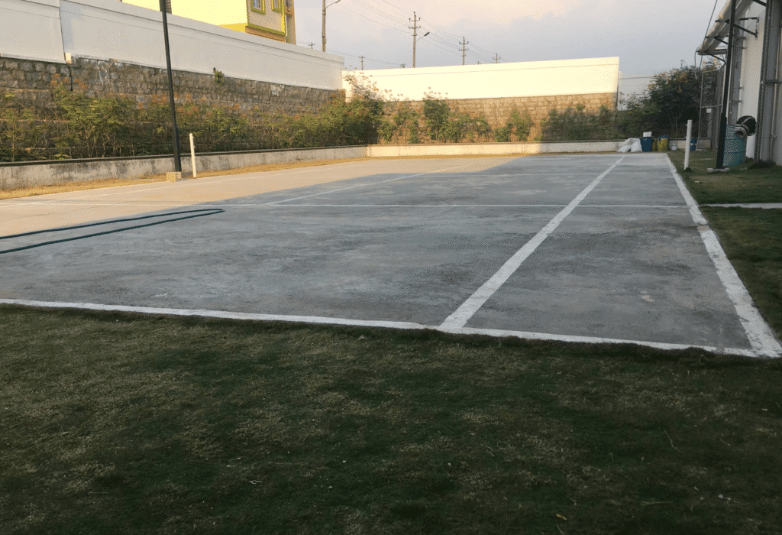
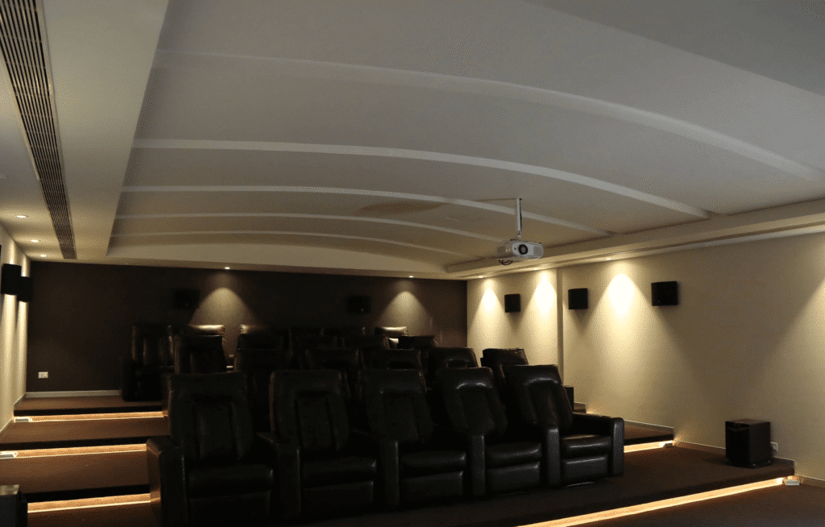
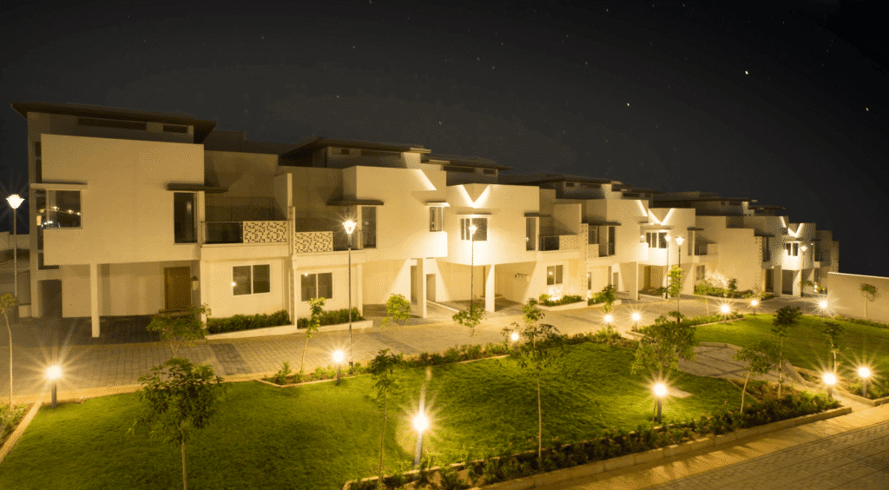
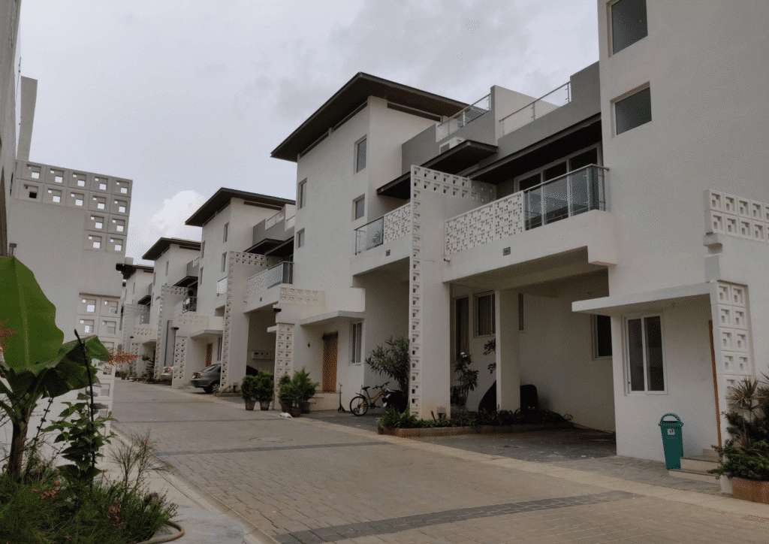
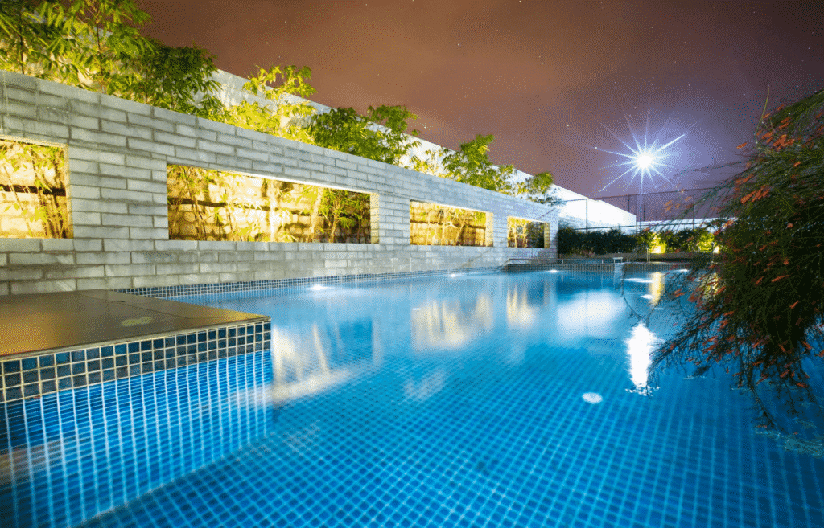
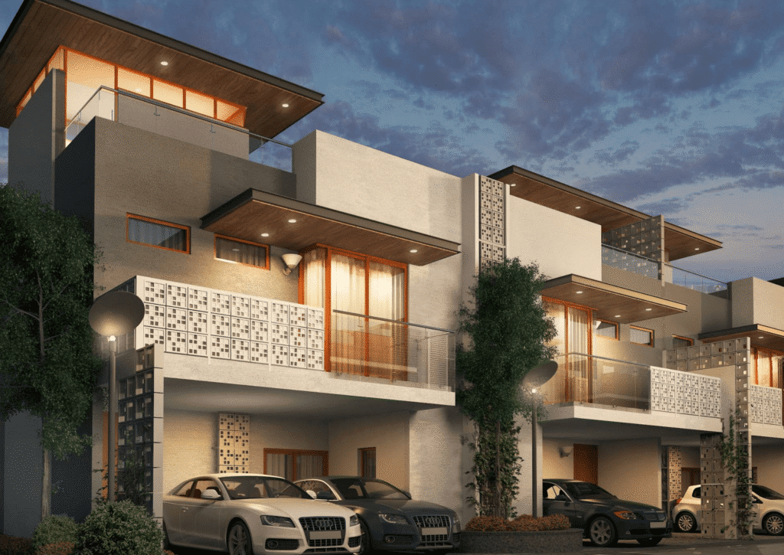
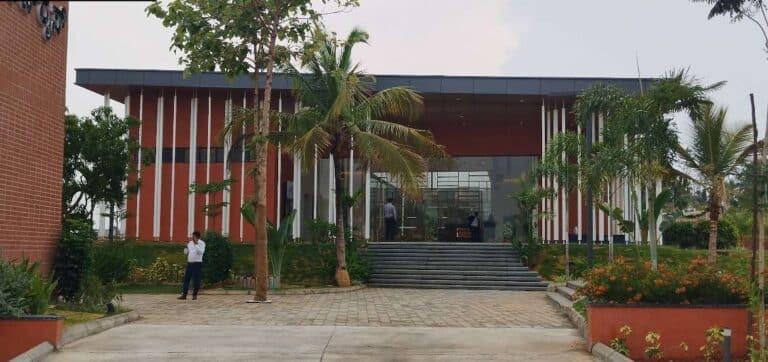
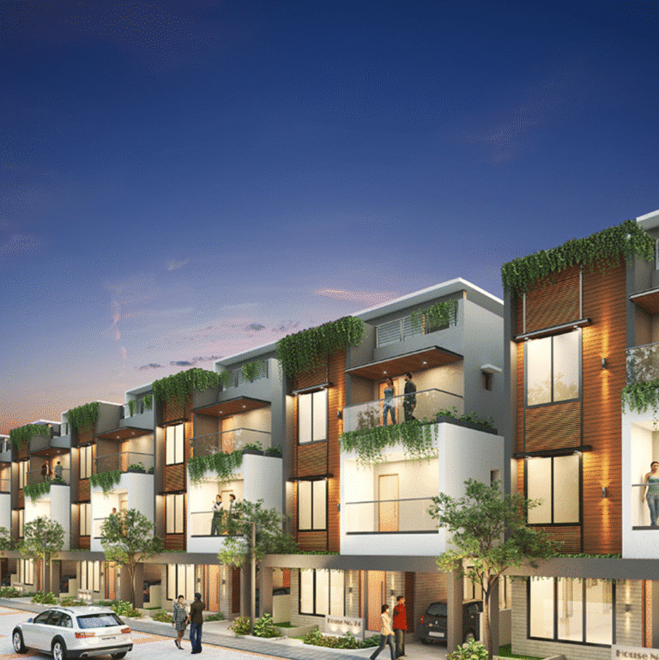
Mantri Courtyard Clubhouse: A fully equipped 15650 clubhouse which includes gym, steam room, massage room, squash court, table tennis, pool table, mini-theatre, banquet hall, convenience store, tele medicine centre, library/reading room and many more. Unit Type: The project spans 14 Acres and consists of 174 Units in 3 & 4 BHK variants Project USP: Residents of Mantri Courtyard enjoy access to a comprehensive suite of lifestyle and recreational amenities designed for all age groups. The centerpiece of community life is the clubhouse, packed with features that promote wellness, leisure, and social interaction. With a perfect blend of privacy, green living, and modern amenities, these villas offer more than just a home—they promise a lifestyle of ease, elegance, and elevated comfort. The project is RERA registered RERA ID: PRM/KA/RERA/1251/310/PR/201125/003704 and PRM/KA/RERA/1251/310/PR/180808/001977
RERA
RERA
Why this project
Trusted builder with a strong legacy
Excellent connectivity to major IT corridors
Low-density gated villa community
Private homes with high-end specifications in Prime South Bangalore location
Ideal for both self-use and investment
Pricing & configurations
Amenities (9)
Specifications
Property type
Villa
Configuration
3 BHK, 4 BHL, 4 BHK
Land area
14
Total units
174
Location
Kanakapura
Builder
Mantri Developers Pvt. Ltd.
Open area
55%
Clubhouse
20000
Registration
UDS
Location & map
Located in southern bangalore, Kanakapura has emerged as a promising residential and semi-urban locale, blending natural beauty with growing urban development. Once a quiet town known for its silk industry and agricultural heritage, it has transformed into a burgeoning residential hub with plotted developments, villas, and townships. The Bangalore Development Authority (BDA) and private developers have played a key role in shaping the area with planned layouts, improved infrastructure, and amenities, attracting homebuyers and investors seeking respite from the city’s congestion while retaining connectivity. The locality is centered around Kanakapura Road (NH-948), a major arterial route that connects it to Bengaluru’s southern suburbs. Key residential pockets include areas like Talagatta, Kaggalipura, and Gollahalli, which are witnessing rapid development with new projects by reputed builders. Kanakapura benefits from its strategic location relative to Bengaluru’s economic zones. It is approximately 25-30 km from Electronic City, a global IT hub hosting companies like Infosys and Wipro, making it an attractive option for IT professionals seeking affordable housing with a reasonable commute (45-60 minutes). The Bannerghatta Road business district, about 20-25 km away, adds to the area’s economic connectivity, while the upcoming Aerospace SEZ in Devanahalli (70 km) promises future growth opportunities. The area is well-supported by educational institutions catering to diverse needs. Schools such as Sri Chaitanya Techno School (5 km) and Kanakapura Public School (3 km) provide quality education for children. Higher education options include the nearby PES University campus in Electronic City (25 km) Connectivity is a cornerstone of Kanakapura’s growth, with NH-948 (Kanakapura Road) serving as the primary artery linking it to Bengaluru’s central areas and beyond. The journey to Kempegowda International Airport is approximately 70-80 km (1.5-2 hours), supported by the Outer Ring Road (ORR) and NH-44. The proposed extension of the Namma Metro to the southern suburbs and ongoing upgrades to NH-948 promise enhanced accessibility.
Get directionsFrequently asked
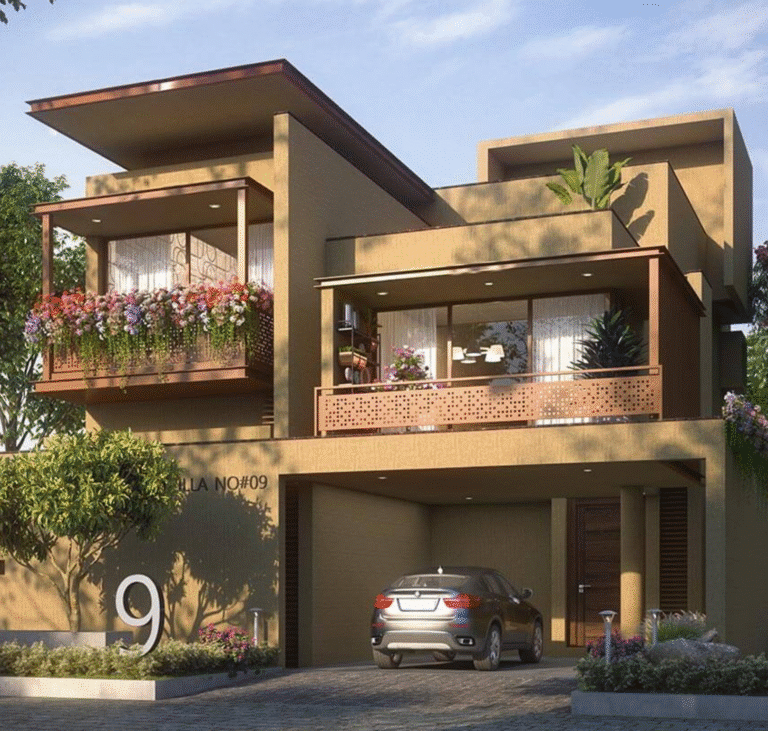
Mantri Courtyard emphasizes a private outdoor space or "courtyard" within each villa, designed to bring joy and allow residents to connect with nature, recharge, refresh, and rebalance.
Comments
The villa layout is perfect for multigenerational living. Mantri’s experience in crafting spacious, well-ventilated homes is evident in every corner
The clubhouse is exceptional—steam rooms, squash courts, even a mini theatre. It’s clear Mantri understands what modern families truly value
What impressed us most was the builder’s planning—wide internal roads, landscaped gardens, and privacy-focused villa placements. It feels like a well-thought-out neighborhood.
We chose Courtyard not just for the villa, but for the builder. Mantri’s reputation for transparency and customer care made the entire journey smooth and reassuring.
Location review
Kanakapura
No ratings yet for this locality
No reviews yet
Be the first to rate what it's like living near Kanakapura.
Similar properties
View all
Villa
Life by the Lake
North Bangalore
3.91 Crore
Villa
Svamitva Terravana
Kanakapura
2.39 Crore
Villa
Signature one Villas
Devanahalli
3.13 Crore
Apartments
Assetz 38 Banyan
CV Raman Nagar
5.48 Crore