













Maratt Pimento
Starting price
7.80 Crore
Max price
₹ 8.30 Cr
Config
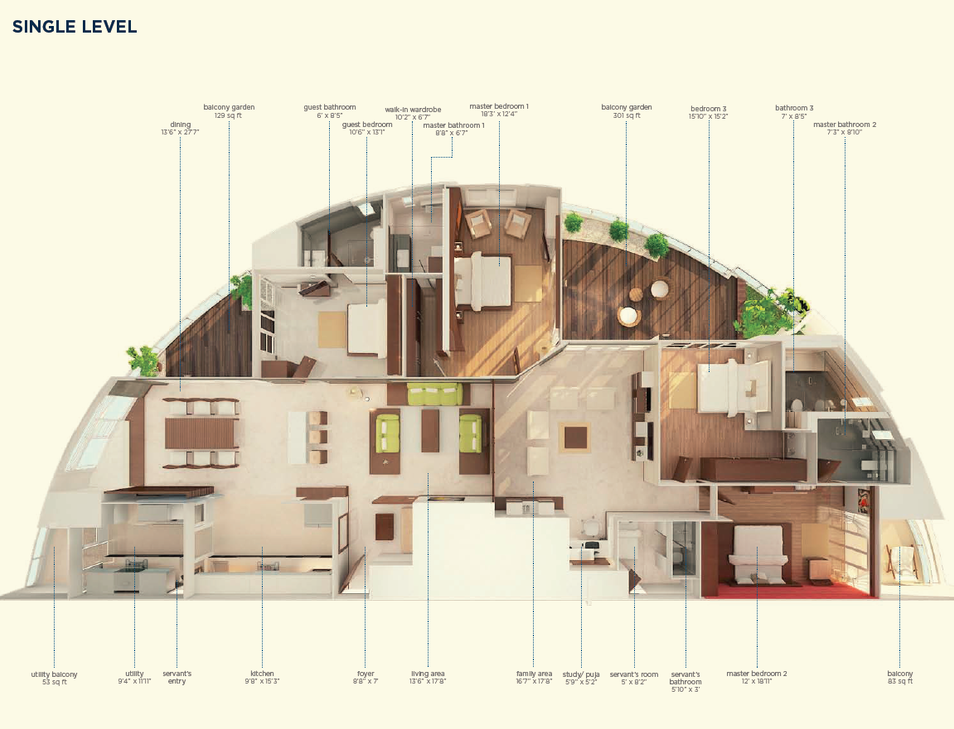
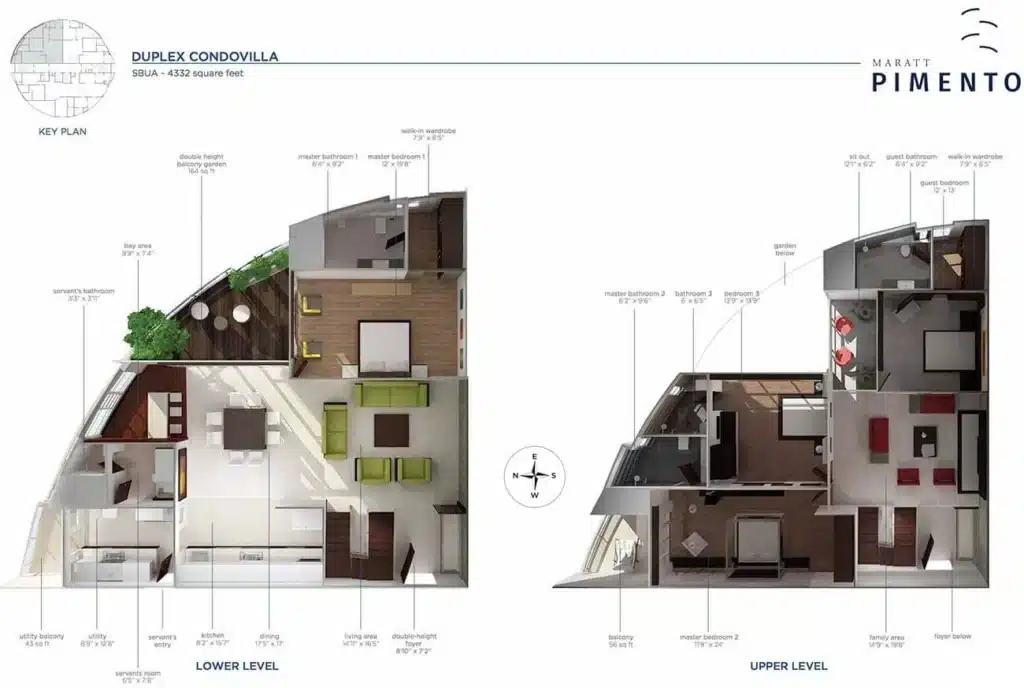
Single Level Condovilla, Duplex Condovilla
Overview
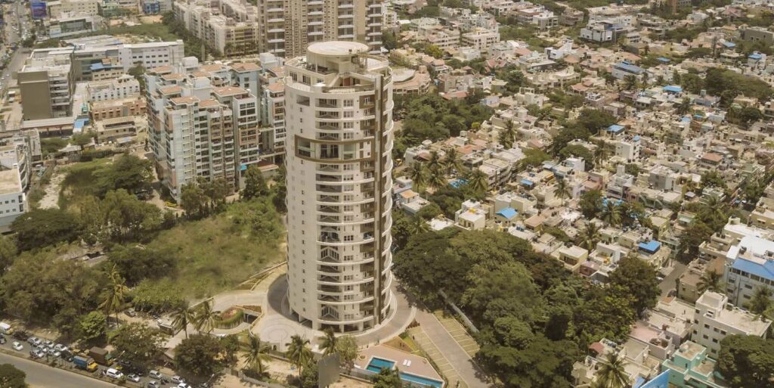
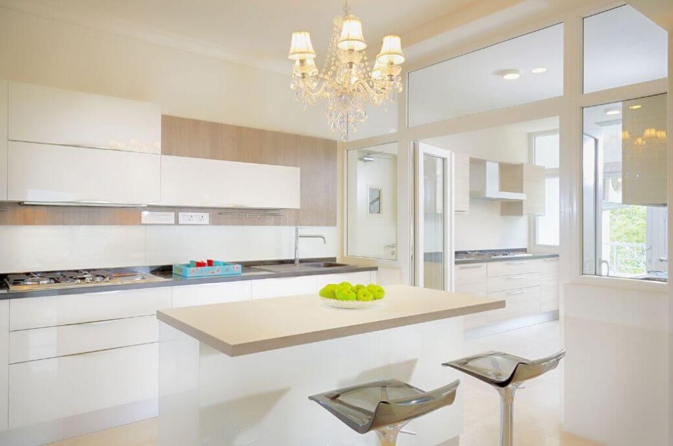
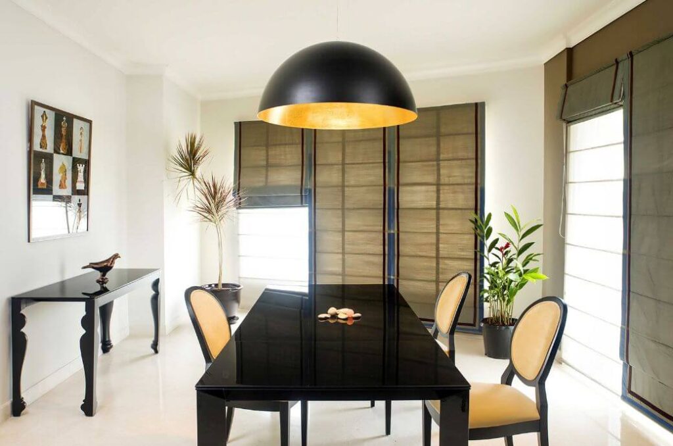
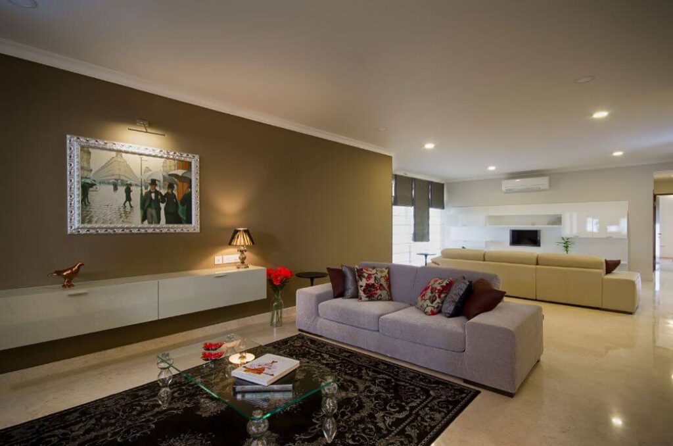
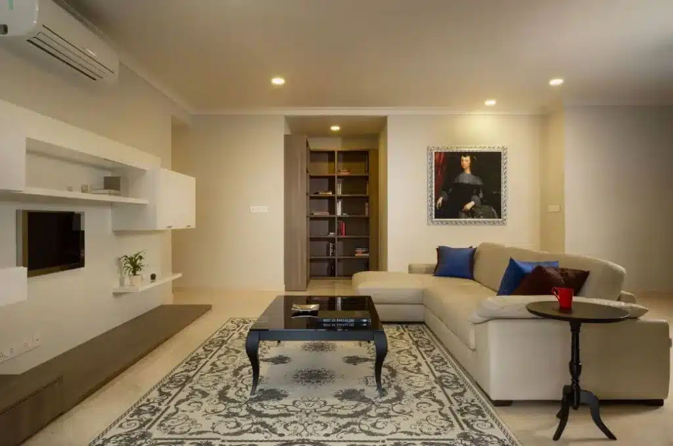
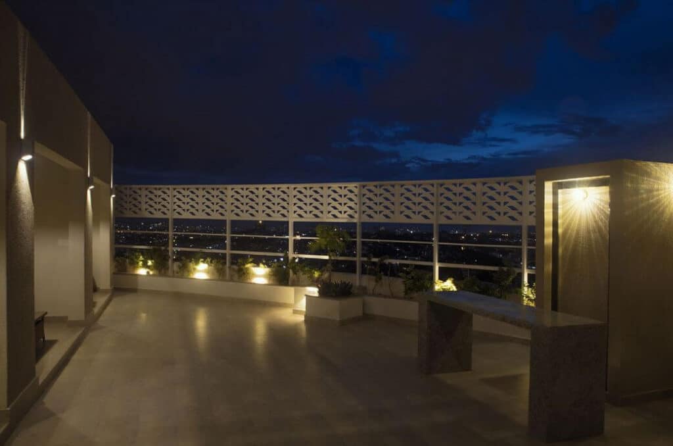
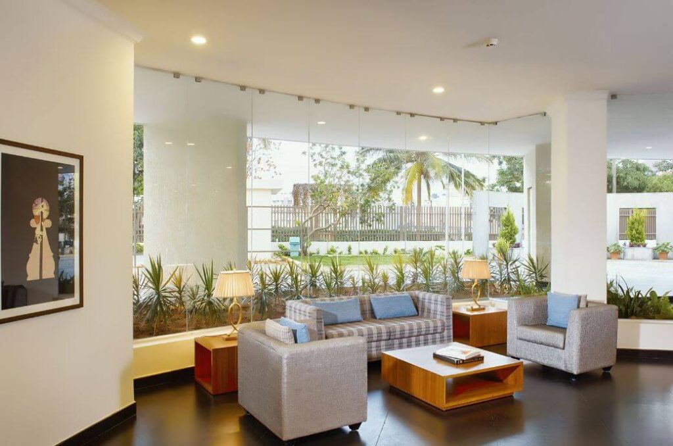
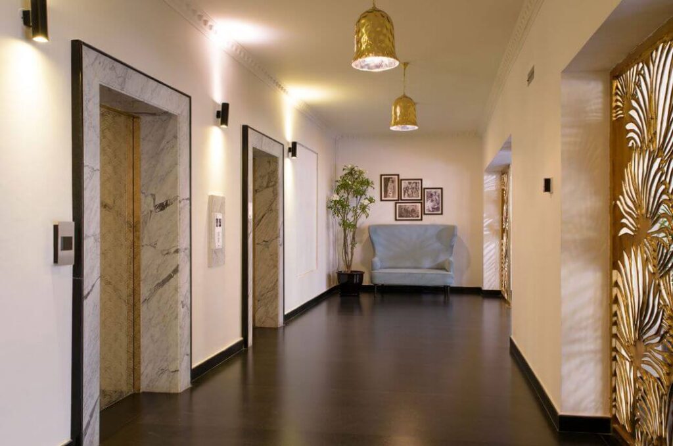
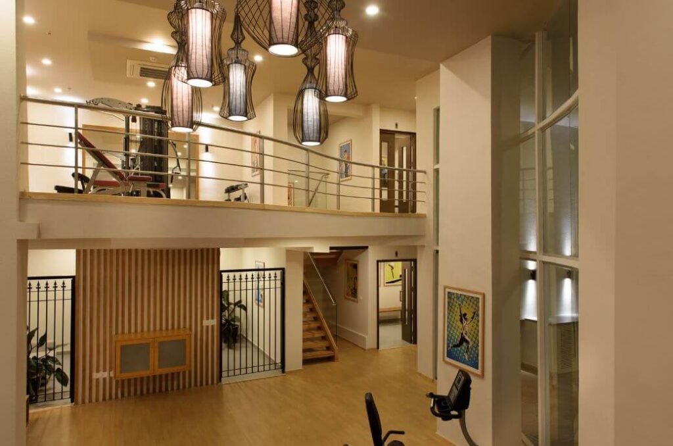
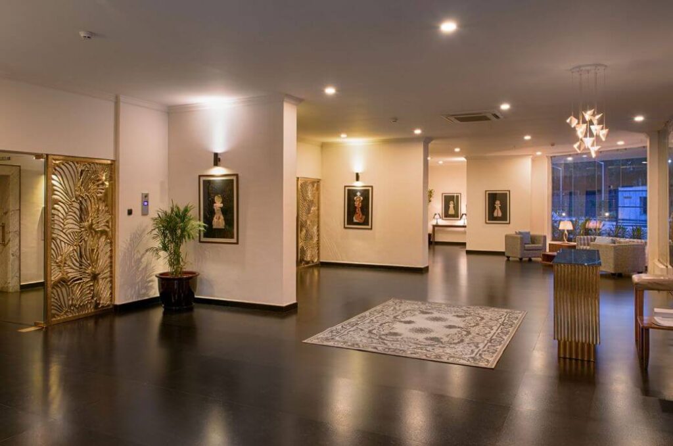
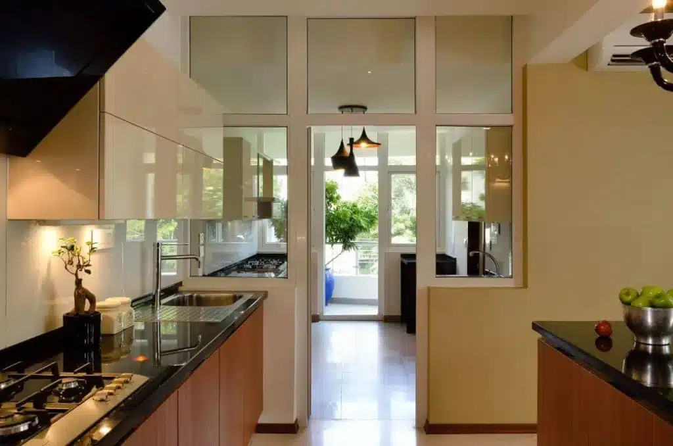
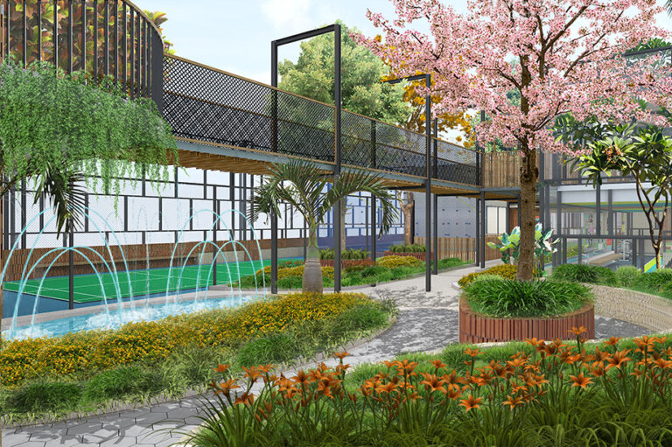
Maratt Pimento is an exclusive luxury apartment project by Maratt Estate, located on Bannerghatta Road — one of South Bangalore’s most sought-after green corridors. Designed to offer a villa-like experience in a high-rise setting, Maratt Pimento stands out for its spacious residences, low-density planning, and lush landscaped gardens. Spread over 1.5 acres, the project comprises only 43 ultra-premium 4 BHK apartments, each crafted with expansive floor plans, private lift lobbies, wide balconies, premium finishes, and unobstructed green views. This gated enclave ensures privacy and tranquility with abundant open spaces and elegant architecture, while offering excellent access to JP Nagar, Jayanagar, NICE Road, leading schools, hospitals, and premium shopping zones. Maratt Pimento Clubhouse Size: Approximately 5,000 sq. ft, featuring a temperature-controlled swimming pool, well-equipped gym, indoor games lounge, yoga and meditation deck, multipurpose party hall, library corner, and landscaped gardens for relaxation. Unit Types: Luxurious 4 BHK apartments, each with a private lift lobby, large living and dining areas, spacious balconies, premium fitted kitchen, and staff quarters. Project USP: Boutique high-rise with only 43 homes on 1.5 acres, villa-like expansive layouts, private lift lobbies, and lush green surroundings — offering an exclusive living experience in the heart of South Bangalore. RERA ID: PRM/KA/RERA/1251/310/PR/171015/000401 Move-in Date: Ready-to-move — fully completed with select resale options available.
RERA
BBMP
Why this project
Prime JP Nagar Location: 0.5 km from Vega City Mall and 5 km from tech parks, with 5-6% YoY appreciation (Q1 2025).
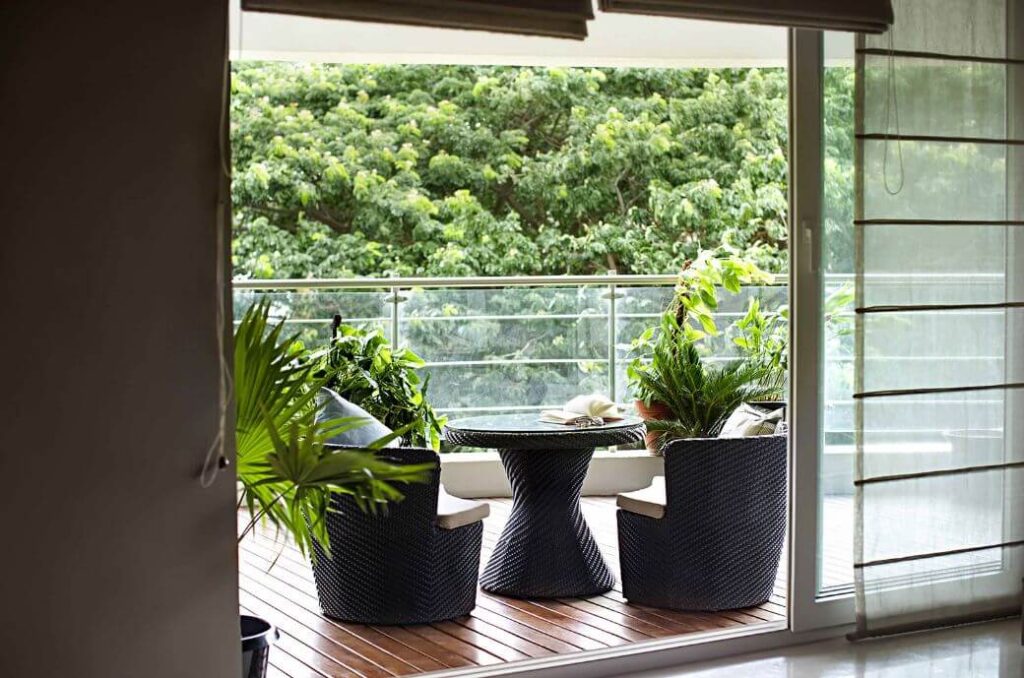
Ultra-Luxury Condovillas: 4 BHK single and duplex units with balcony gardens and no shared walls.
World-Class Amenities: 17th-floor spa, 25th-floor skylounge, pool, and gym cater to elite lifestyles.
Trusted Developer: Maratt’s 70-year legacy ensures quality and reliability.
Sustainable Living: Balcony gardens, rainwater harvesting, and energy-efficient systems promote green living.
Seamless Connectivity: 4 km from metro, 0.5 km from Bannerghatta Road, and 43 km from the airport.
Exclusive Community: Only 43 units ensure a private, premium enclave.
Robust Security: 24/7 CCTV, video phone, and JP Nagar’s 4/5 safety rating ensure peace of mind.
Family-Friendly: Near schools (Clarence, 2 km), hospitals (Fortis, 2 km), and malls (Vega City, 0.5 km).
Pricing & configurations
Amenities (13)
Specifications
Property type
Apartment
Configuration
Single Level Condovilla, Duplex Condovilla
Land area
1.5
Total units
43
Location
JP Nagar
Builder
Marratt Group
Status
Ready To Move
Possession
Ready To Move
Open area
70%
Registration
UDS
Location & map
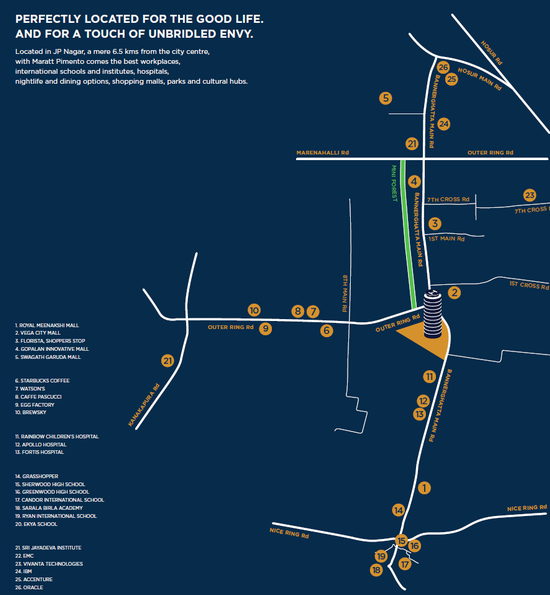
Maratt Pimento apartment is strategically located in JP Nagar Phase 4, just 1.4 km from Vega City Mall, 4 km from Rashtreeya Vidyalaya Road Metro Station, and 5 km from major tech parks. The Kempegowda International Airport is approximately 43 km away. Nearby hospitals include Fortis, Apollo, and Jayadeva Hospital (within 2 km), while top schools like Clarence Public School and Ryan International are in close proximity. The locality is well-developed with premium retail, dining, and entertainment hubs, making it ideal for both families and professionals.
Get directionsNearby places
Frequently asked
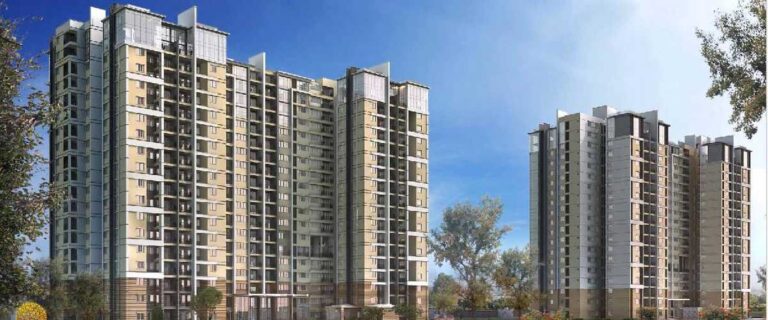
The condovillas at Maratt Pimento are inspired by a biophilic approach, blending urban luxury with natural elements. Designed by Kirkland Fraser Moor, the 25-story tower’s cylindrical architecture maximizes natural light and ventilation, creating a seamless connection with the lush surroundings of JP Nagar.
Comments
The airport is about 1 hour 15 minutes away, but with the NICE Road access, the travel is smooth, It is acceptable given the central location benefits.
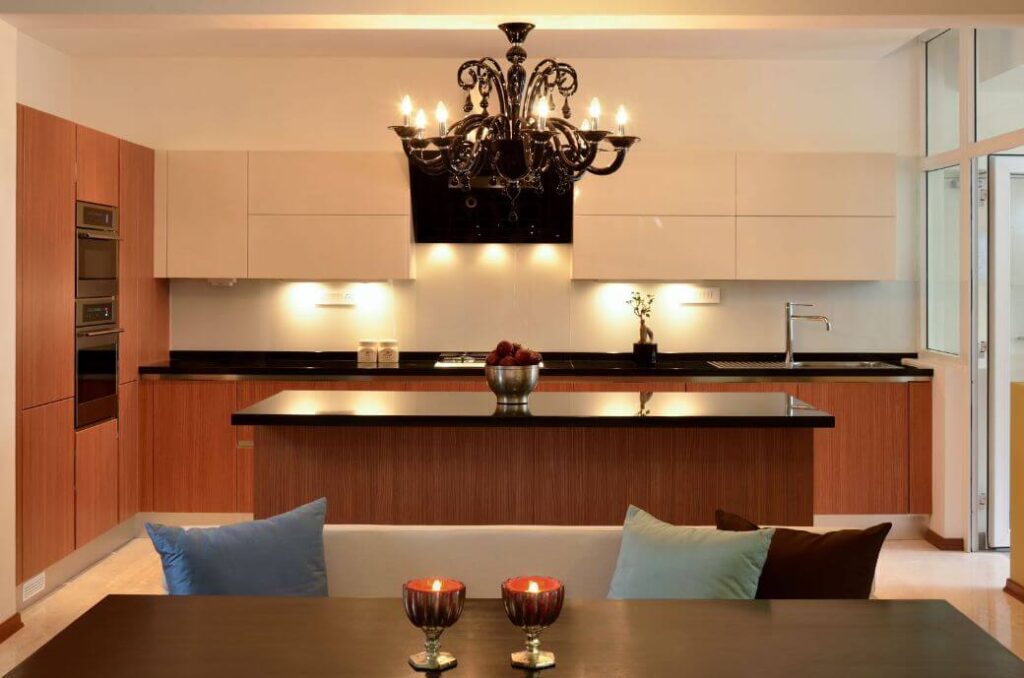
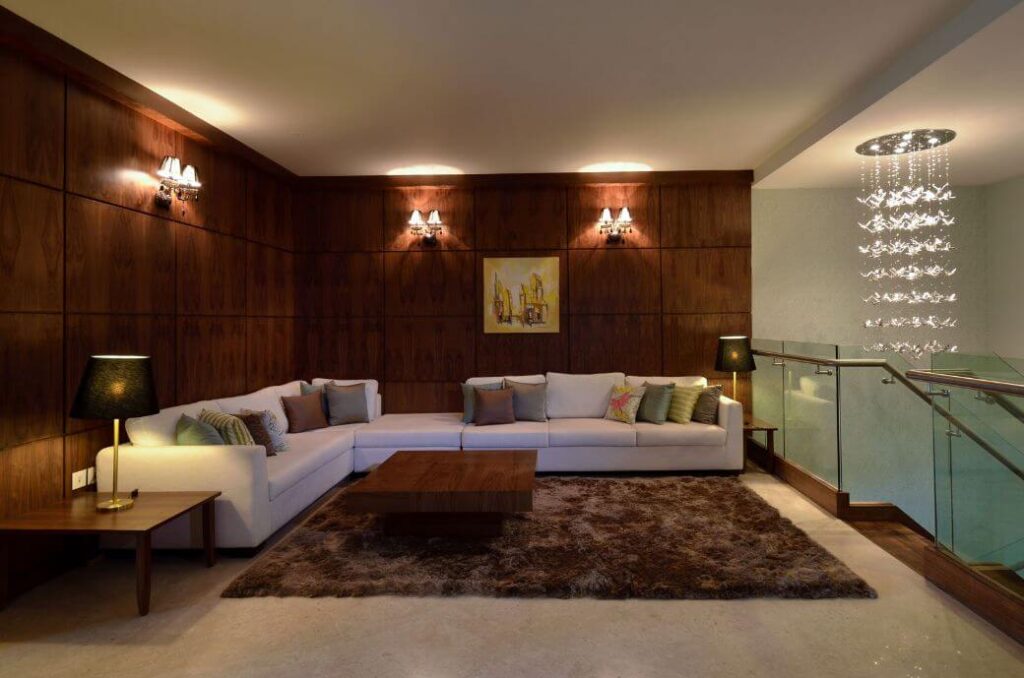
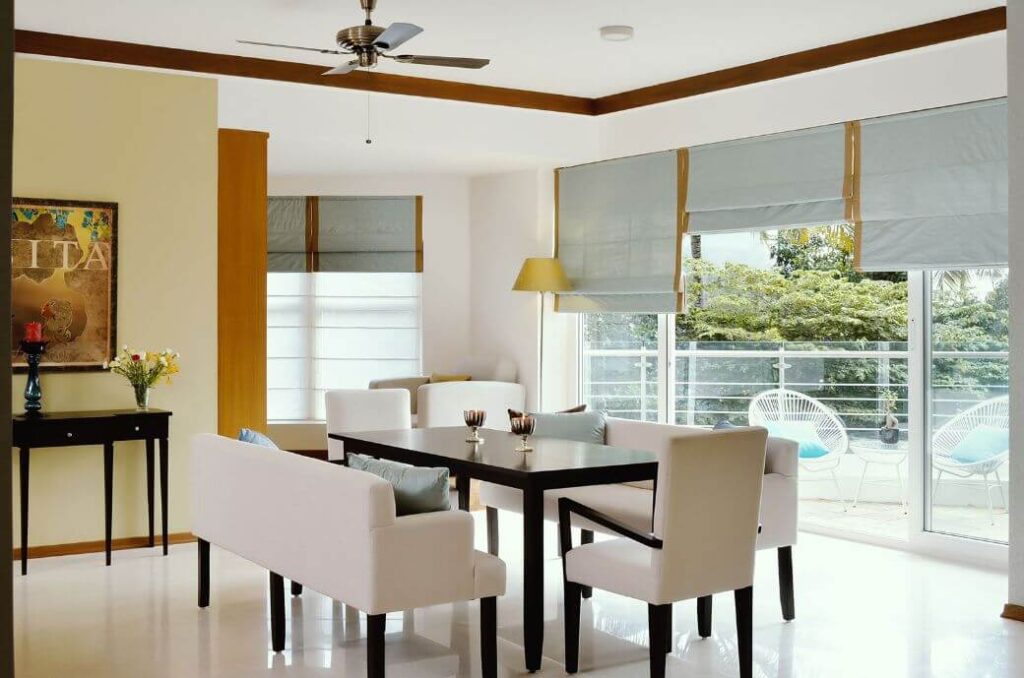
Stone, wood, and open courtyards gives each home a luxurious and earthy feel.
We picked this villa mainly because Kumarans and DPS are both within a short 5–10 minute drive. Our children’s school routine is smooth, and buses pick up right from the gate. The education infrastructure around here is excellent.
Right off Kanakapura Road, close to everything yet incredibly private. We reach Jayanagar in under 15 minutes and still enjoy peaceful evenings with no traffic noise.
Location review
JP Nagar
No ratings yet for this locality
No reviews yet
Be the first to rate what it's like living near JP Nagar.
Similar properties
View all

Apartment
RRBC Piccassso
Jayanagar
₹3.6 Cr