

Sobha Crystal Meadows
Starting price
10.6 Crore
Max price
₹ 12.9 Crore
Config
4 BHK Triplex Villa
Overview
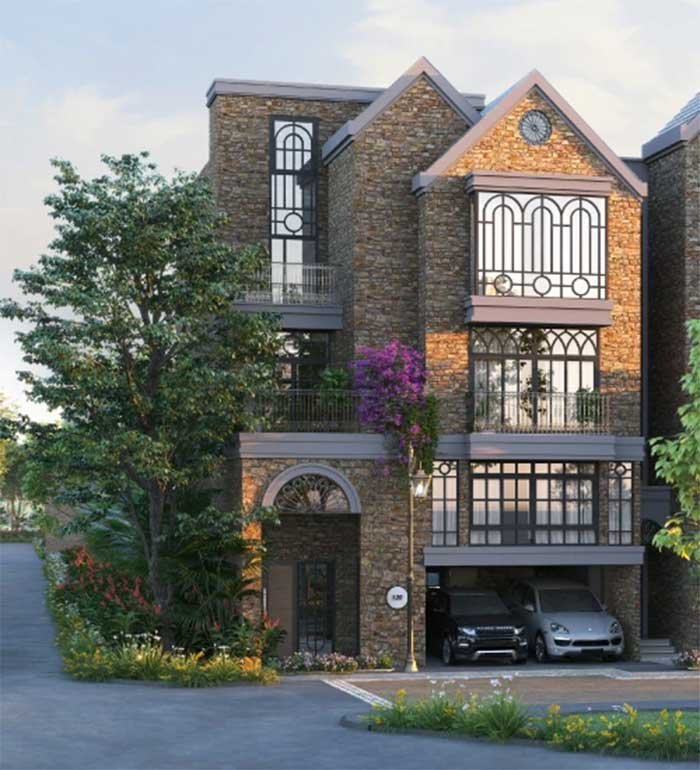
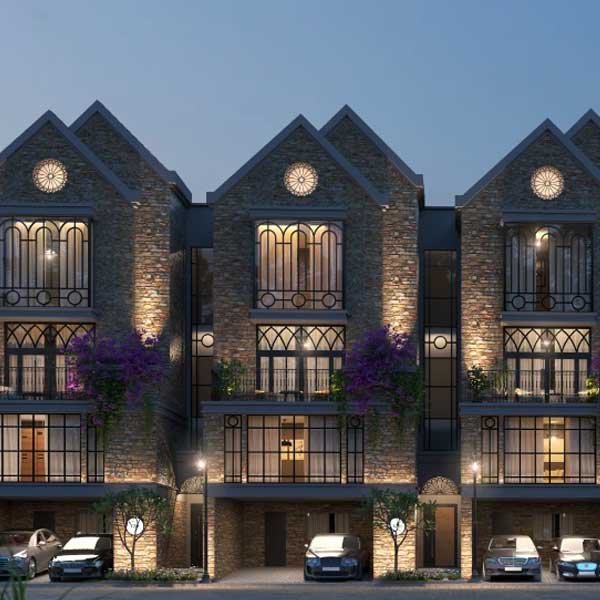
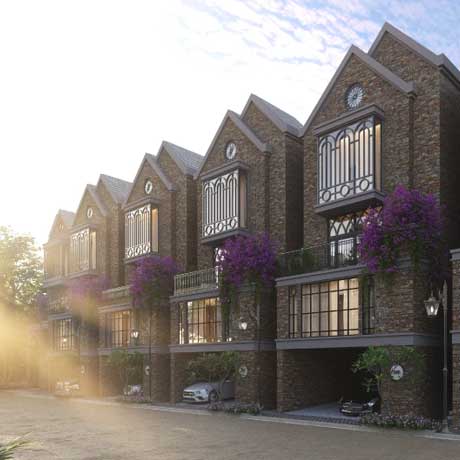
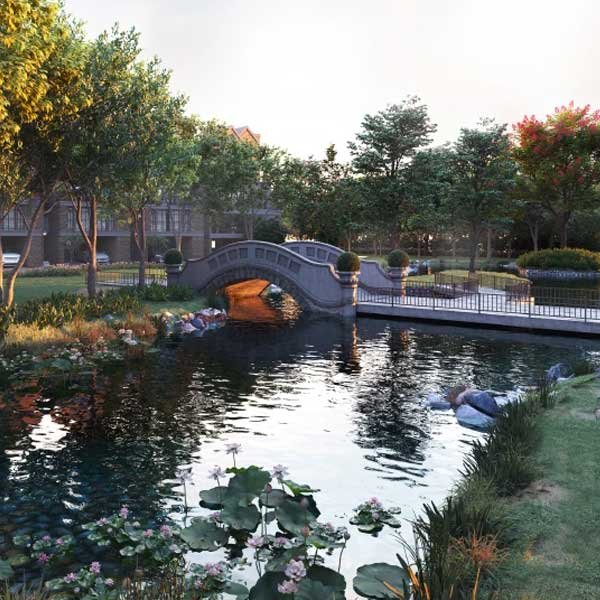
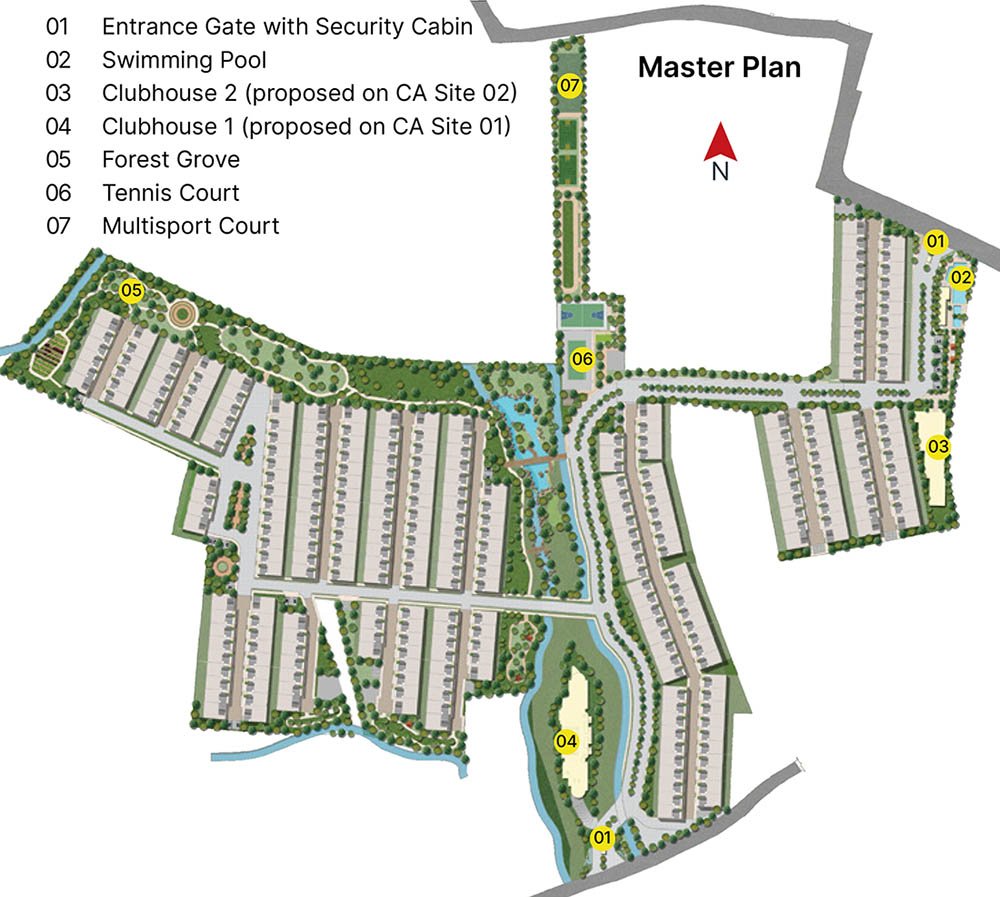
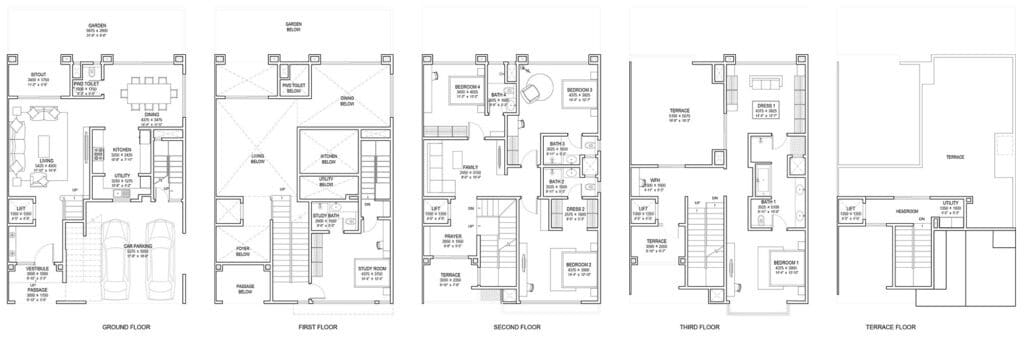
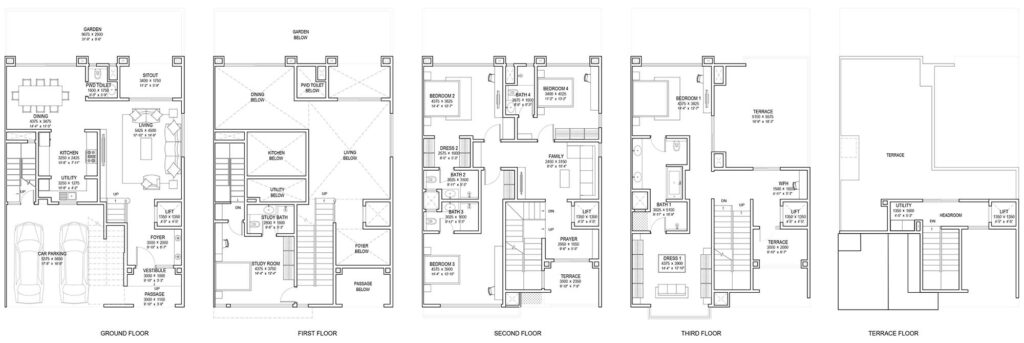
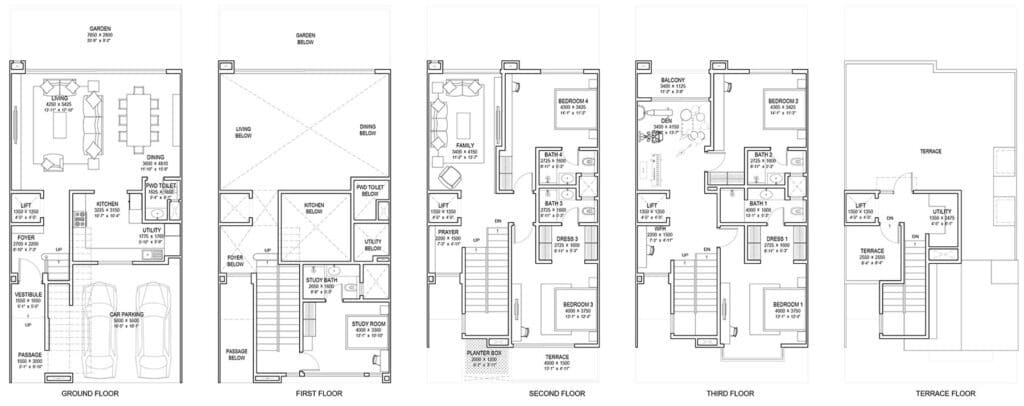
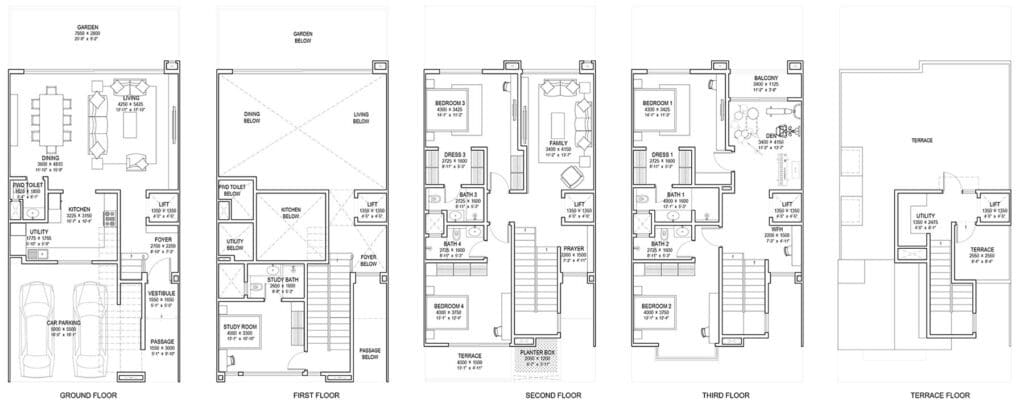
Sobha Crystal Meadows by Sobha Limited is an ultra-luxury residential project located on Sarjapur Road, East Bangalore. Spanning 26.6 acres, this exclusive enclave features 290 meticulously crafted 4 BHK triplex and quadruplex row villas, Inspired by the iconic Crystal Palace in London, the Victorian-themed villas boast intricate stone cladding, floor-to-ceiling glass windows, private gardens, expansive terraces, and modern features like elevators and EV charging points. Nestled amidst 18 acres of open space, including an 11-acre landscaped garden and a 6-acre sensory forest, the project offers a serene retreat with seamless connectivity to Bangalore’s IT hubs, schools, and malls via Sarjapur Road, Outer Ring Road, and NH 44. Sobha Crystal Meadows Sobha Crystal Meadows offers world-class amenities, including two clubhouses, a swimming pool, gymnasium, multisport courts, jogging tracks, children’s play areas, a multipurpose party hall, sensory forest, estuary park, pet park, and 24×7 security with gated entry. Unit Types Luxury 4 BHK triplex and quadruplex row villas (~3,850–4,815 sq ft) featuring private gardens (minimum 3m depth), spacious living areas, balconies, terraces, elevators, two car parking spaces (including one EV charging point), and premium finishes like vitrified tiles and stone cladding. Project USP Bangalore’s first-ever Millionaires’ Row, offering Victorian-inspired, eco-conscious row villas with low-density living, sustainable features like solar panels and rainwater harvesting, and proximity to IT hubs and urban conveniences. RERA ID PRM/KA/RERA/1251/446/PR/280324/006733, PRM/KA/RERA/1251/446/PR/280324/006734, PRM/KA/RERA/1251/446/PR/280324/006735, PRM/KA/RERA/1251/446/PR/280324/006736, PRM/KA/RERA/1251/446/PR/280324/006737 Move-in Date Under construction; possession expected from December 2029
RERA
BMRDA
Why this project
Millionaires’ Row - Bangalore’s first-ever “Millionaires’ Row” attracts super-achievers like entrepreneurs and CXOs, fostering an elite community for networking and exclusivity.
Victorian Grandeur - Inspired by London’s Crystal Palace, its stone-clad facades, high ceilings, and floor-to-ceiling windows create a palatial living experience unmatched in Bangalore.
Quadruplex Villa Exclusivity: quadruplex units with private elevators, terraces, and gardens provide unmatched privacy and space for HNIs.
Prime Sarjapur Connectivity: 2 km from Wipro SEZ and 10 km from Whitefield, with upcoming Yellow Line metro (12.3 km), ensures seamless access to IT hubs.
Club Imperium Opulence: A 50,000 sq.ft. clubhouse with a martial arts center, 50m pool, and sensory forest redefines luxury community living
Sustainable Luxury: Solar panels, rainwater harvesting, and 90% vehicle-free green walkways blend eco-conscious living with upscale amenities
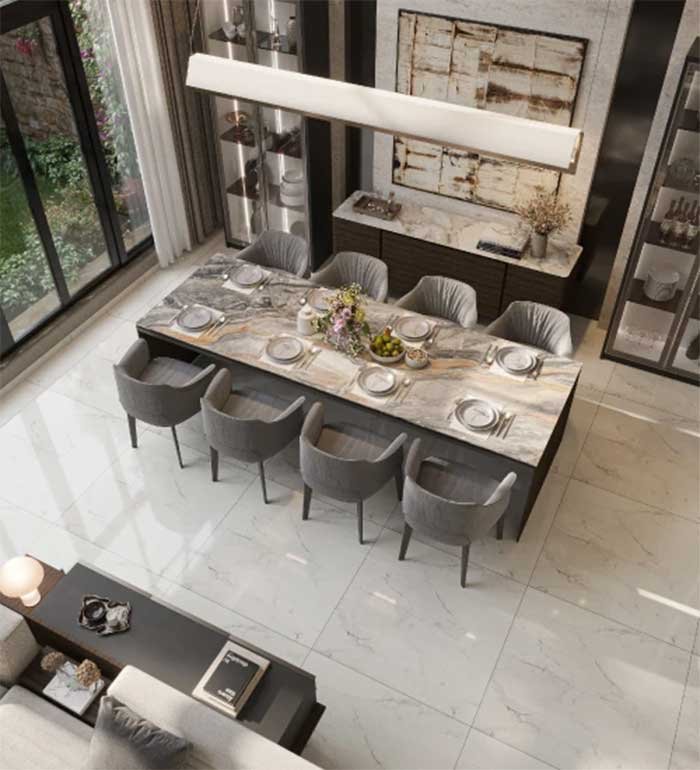
Bespoke Interiors: 85-90% carpet area, Vaastu-compliant layouts, and premium finishes like Italian marble elevate functionality and elegance.
Pricing & configurations
Amenities (27)
Specifications
Property type
Villa
Configuration
4 BHK Triplex Villa
Land area
26.6
Total units
290
Location
Sarjapura
Builder
Sobha Developers
Status
Under Construction
Possession
Under Construction
Clubhouse
30000 Sqft
Construction
Concrete Blocks
Registration
UDS
Location & map
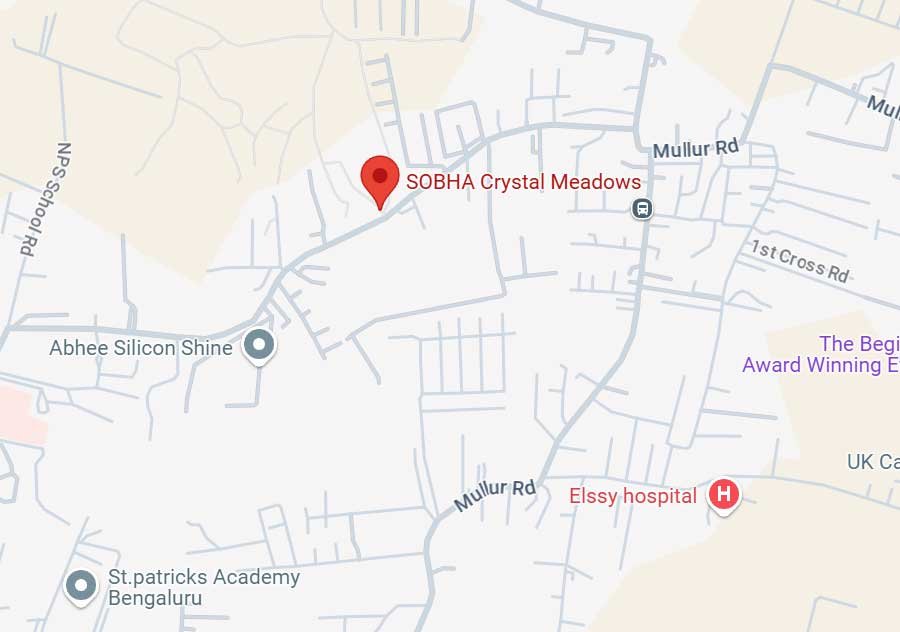
Sobha Crystal Meadows villas is located in Mullur, Sarjapur Road, Bangalore, offering excellent connectivity to major business hubs such as Wipro SEZ (2 km away) and Electronic City. The upcoming Yellow Line metro (12 km away) will further enhance the project's connectivity. The development enjoys proximity to top educational institutions like Delhi Public School (3.6 km) and Oakridge International (6 km). For healthcare needs, Belenus Champion Hospital (2.2 km) and Columbia Asia Hospital (1.9 km) are easily accessible. Shopping and entertainment are within reach, with Phoenix Marketcity (15.6 km) The surrounding 18 acres of open space and a 6-acre sensory forest provide a peaceful retreat, enhancing the overall living experience. Sobha Crystal Meadows villas is an ideal investment with solid rental potential, backed by its prime location, high-quality design, and premium amenities. This luxurious community offers both an exclusive living experience and a promising investment opportunity.
Get directionsNearby places
Frequently asked
Its 290 4 BHK triplex/quadruplex row villas across 26.67 acres, Victorian-inspired design, and Millionaires’ Row status with 68% open spaces.
Comments
For professionals, the ease of commute to IT hubs like RMZ Ecospace, Carmelaram station, and Bellandur is invaluable. Yet the peace here is unmatched
Hospitals, schools, and malls are all nearby—prime educational institutions and healthcare hubs just a 10–15 min drive. Super convenient for families
With two clubhouses, swimming pool, indoor games, courts, amphitheatre, pet area, EV charging—all thoughtfully built for an elevated lifestyle
With over 18 acres of lush landscaping and nearly 70 % open space, morning walks feel serene and refreshing.
Location review
Sarjapura
No ratings yet for this locality
No reviews yet
Be the first to rate what it's like living near Sarjapura.
Similar properties
View all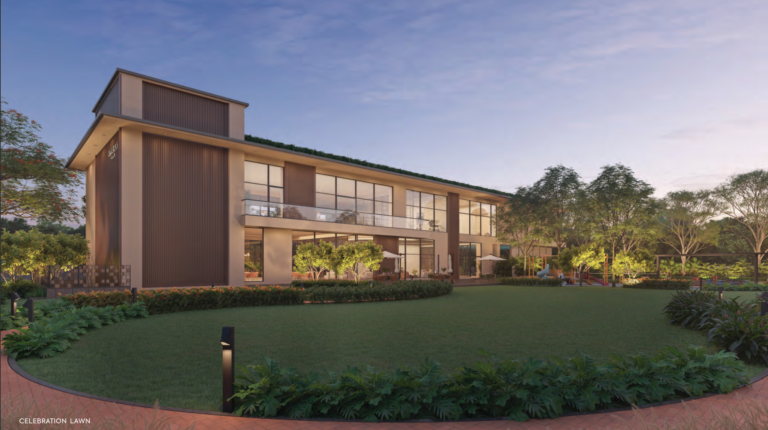
Row Villas
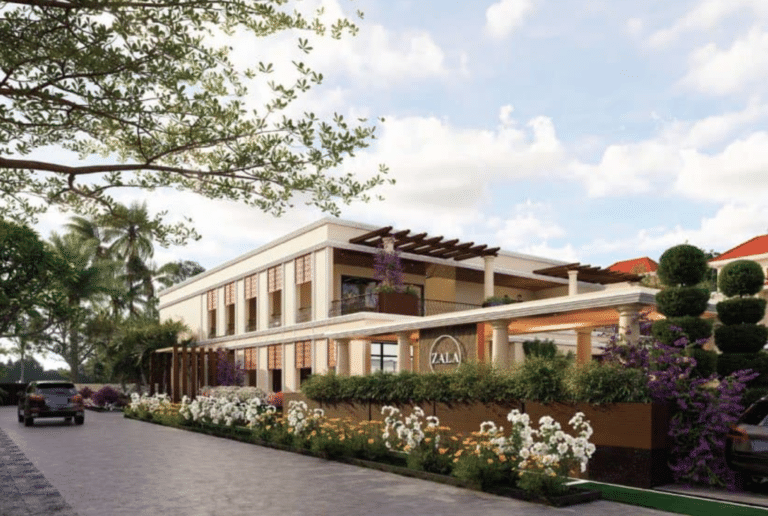
Riviera Glade
Devanahalli
6.3 Crore
Villa
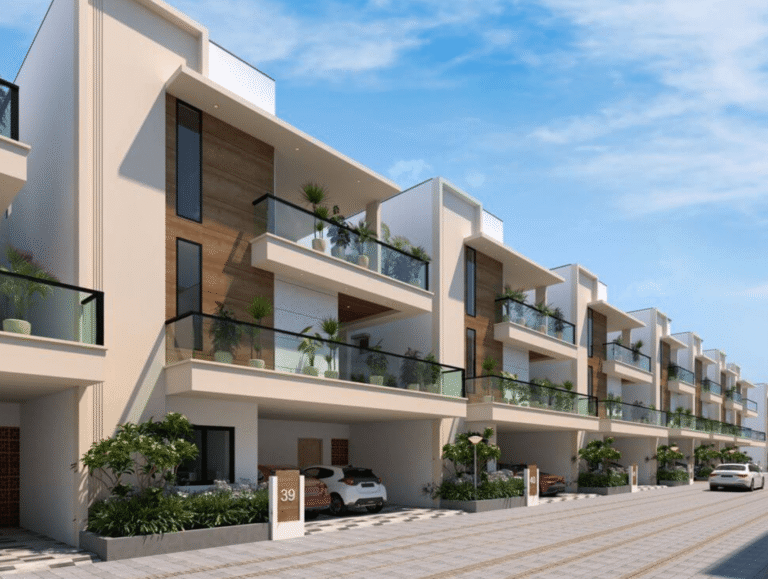
Sapphire Villas
Whitefield
4.8 Crore
Villa
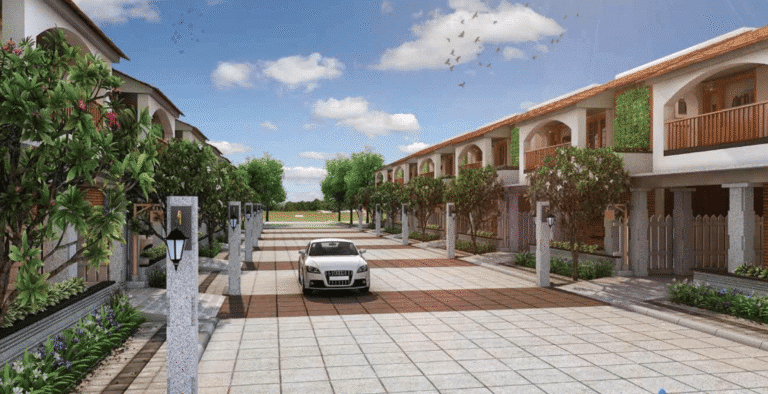
Bluejay Malgudi
South Bangalore
2.03 Crore
Villa
GRC Saffron Skies
South Bangalore
1.99 Crore
Villa
MJR Divine Meadows
East Bangalore
2.75 Crore