
Sobha Royal Pavilion Apartments
Starting price
3 Crore
Max price
₹ 3.22 Crore
Config
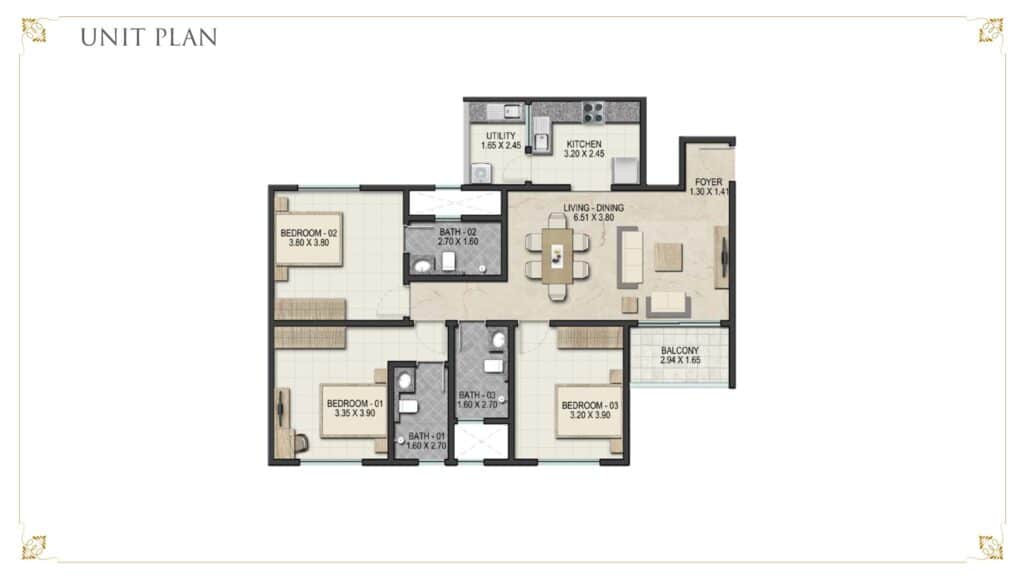
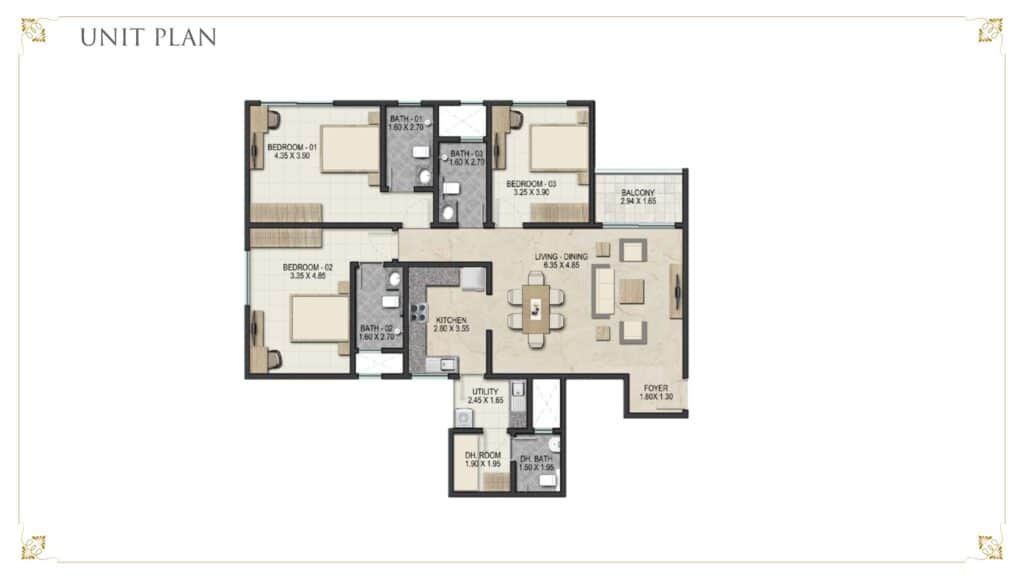
2 BHK, 3 BHK, 4 BHK
Overview
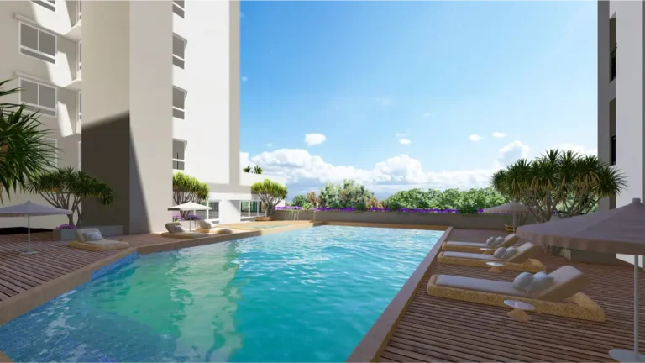
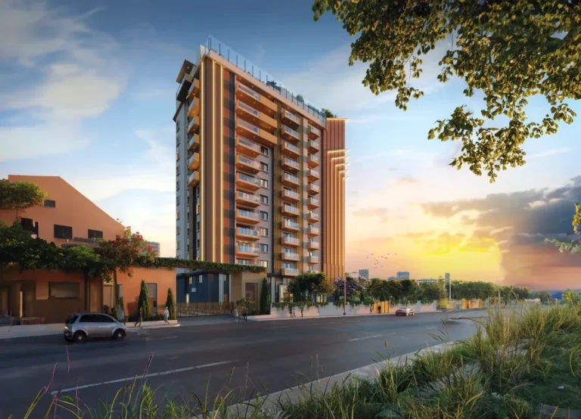
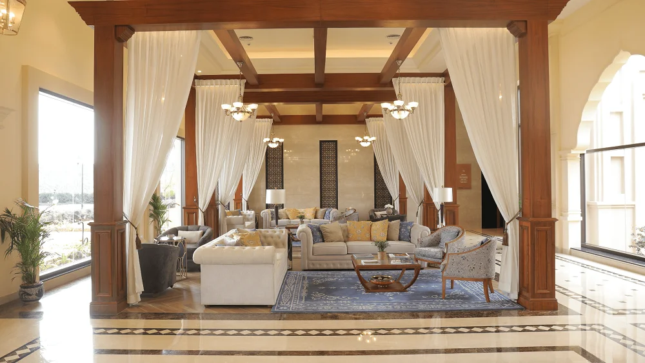
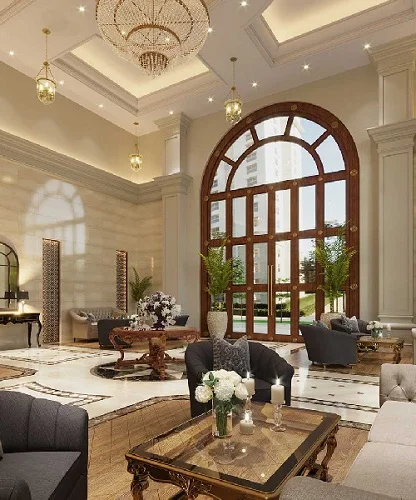
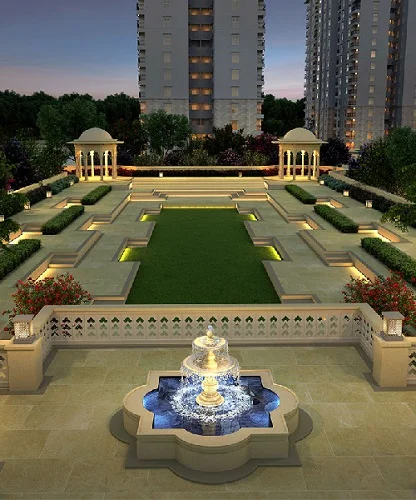
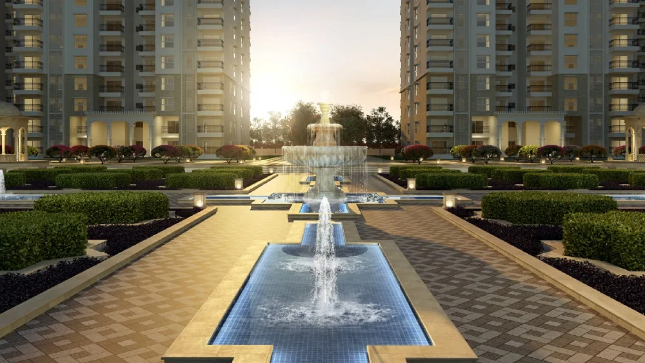
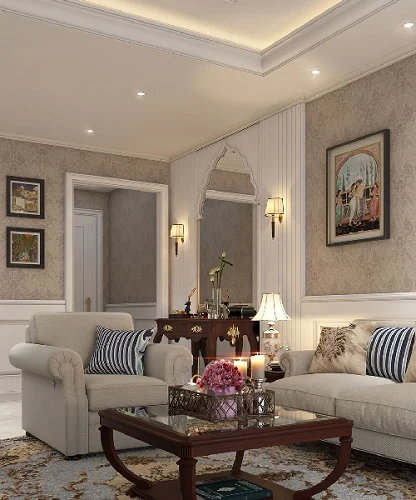
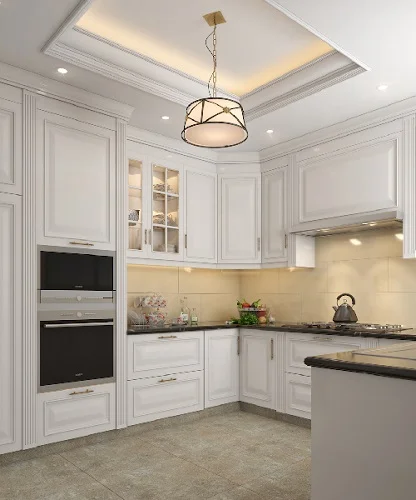
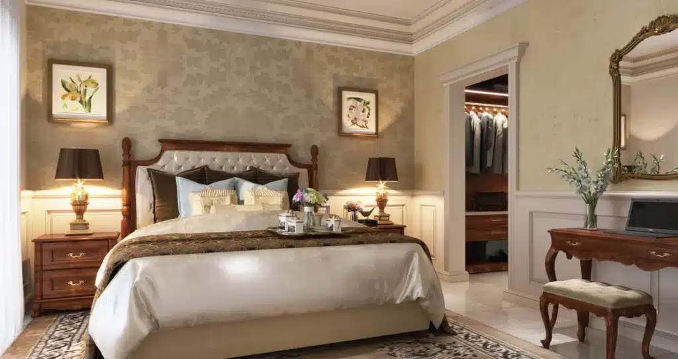
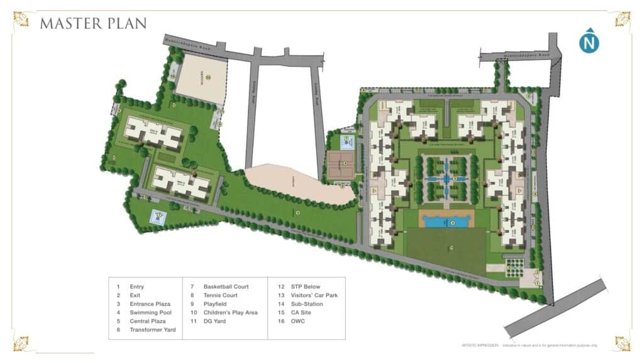
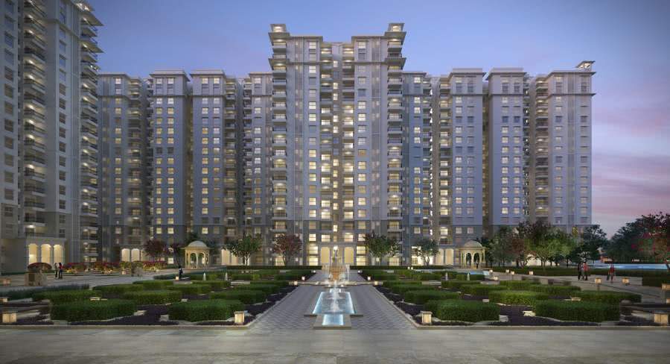
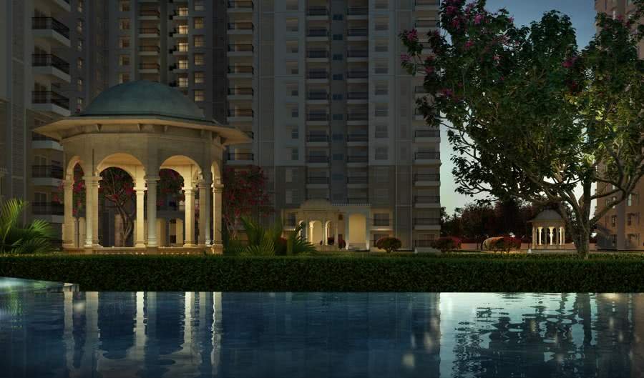
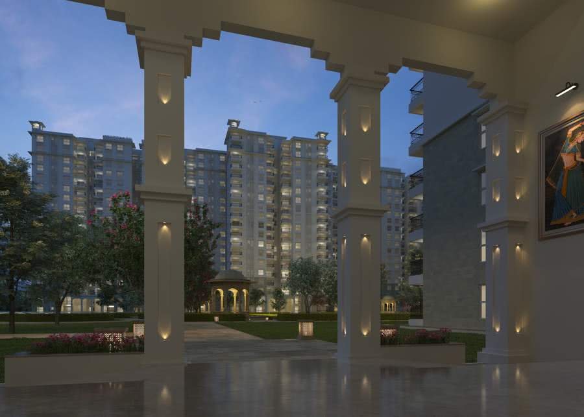
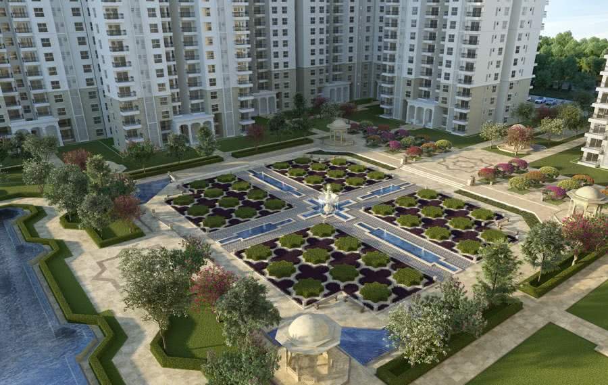
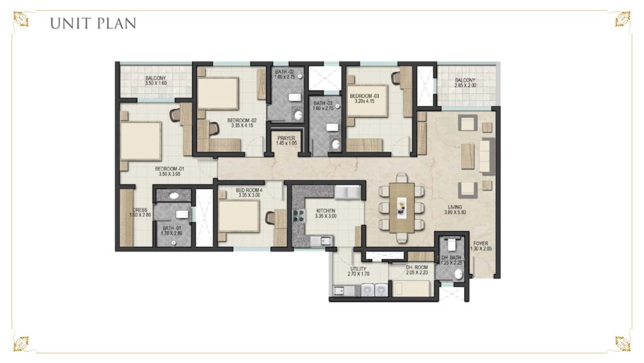
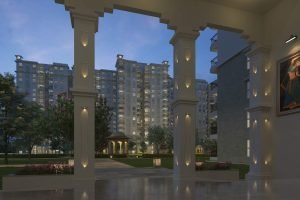
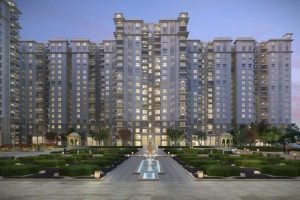
Sobha Royal Pavilion is a landmark luxury apartment community by Sobha Limited, inspired by the majestic architectural grandeur of Rajasthan’s royal palaces. Located on Sarjapur Road, one of East Bangalore’s most sought-after residential belts, Royal Pavilion seamlessly blends regal design with modern urban comforts. Spread across 23.6 acres, this themed enclave offers 2 BHK, 3 BHK, and 4 BHK spacious apartments, each featuring traditional Rajasthani arches, jharokhas, courtyards, and intricately carved balconies — creating a palace-like ambiance with Sobha’s renowned build quality. Lush landscaped gardens, wide tree-lined boulevards, ornamental fountains, and themed clubhouses recreate the splendour of a royal haveli while keeping residents connected to top IT parks, reputed schools, hospitals, and the Outer Ring Road. Sobha Royal Pavilion Clubhouse : Featuring a grand swimming pool, world-class gym, indoor badminton court, squash court, yoga and meditation deck, indoor games lounge, multipurpose banquet hall, library corner, kids’ play area, café, and landscaped lawns for community events. Unit Types: Premium 2 BHK, 3 BHK, and 4 BHK luxury apartments, each with spacious living rooms, traditional balconies, modern kitchens, and premium finishes. Project USP: Bangalore’s only Rajasthani-themed luxury apartment community — with authentic architectural elements, themed water bodies, open courtyards, and over 70% green open spaces — offering a palace-like experience in a modern gated community. RERA ID: PRM/KA/RERA/1251/446/PR/190204/002338 Move-in Date: Ready-to-move — fully completed with families residing; limited resale and rental units available.
RERA
BBMP/RERA
Why this project
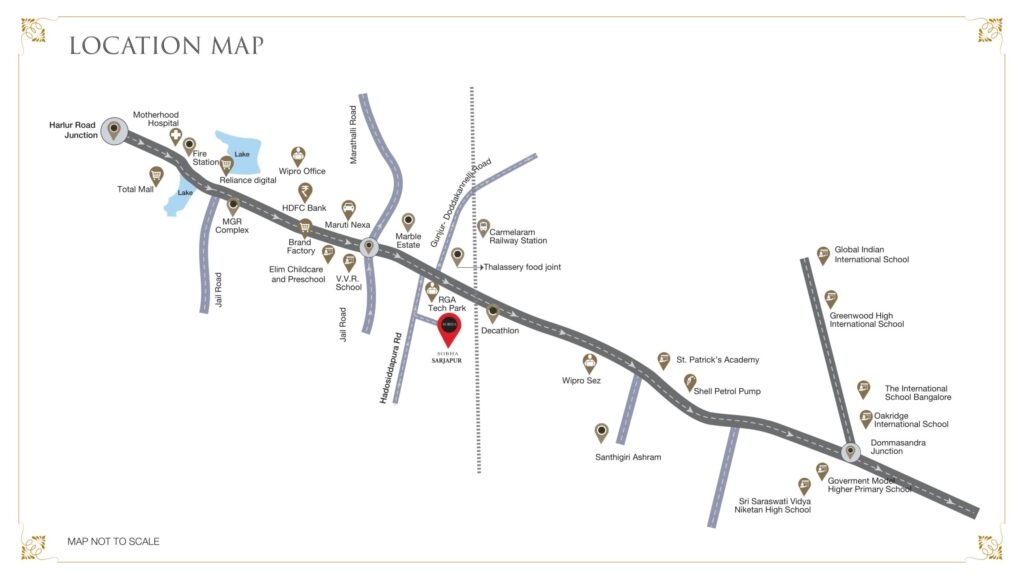
Prime Sarjapur Location: Near RGA Tech Park (1 km) and Wipro SEZ (2 km), ideal for IT professionals, with 6-8% YoY appreciation (Q1 2025).
Rajasthani-Themed Luxury: 1296-2300 sq.ft. apartments with jharokhas, jaalis, and courtyards, blending tradition with modern comfort.
Trusted Developer: Sobha’s 30-year legacy ensures quality and timely delivery, with 98 completed projects.
Sustainable Living: Rainwater harvesting, solar lighting, and 70% open space promote eco-friendly living.
Seamless Connectivity: 5 km from ORR, 2 km from Carmelaram Railway Station, and access to proposed metro line.
Robust Security: 24/7 CCTV, smart access, and gated community ensure safety, with Sarjapur’s 4.5/5 safety rating.
Family-Friendly: Near top schools (TISB, 3 km), hospitals (Sakra, 6 km), and recreational hubs like Decathlon (2 km).
Pricing & configurations
Amenities (23)
Specifications
Property type
Apartment
Configuration
2 BHK, 3 BHK, 4 BHK
Land area
23.6
Total units
1284
Location
Sarjapura
Builder
Shoba Limited
Status
Ready To Move
Possession
Ready To Move
Open area
70%
Clubhouse
40000sqft
Registration
uds
Location & map
Prime Sarjapur Road Locale: Located at Thomas Layout, Hadosiddapura, Carmelaram, Chikkakannalli, near RGA Tech Park and Wipro SEZ. Excellent Connectivity: 1 km from Sarjapur-Marathahalli Road, 5 km from Outer Ring Road (ORR), and 15 km from Whitefield. 7 km from Bellandur, 21 km from Electronic City via Chandapura-Dommasandra Road. 45 km from Kempegowda International Airport (60-minute drive via SH-35). Close to Carmelaram Railway Station (2 km) and proposed Namma Metro Phase 3 (Sarjapur-Hebbal line, expected by 2029). Educational Access: Near TISB (3 km), Oakridge International (4 km), Inventure Academy (3.5 km), Greenwood High (4 km), Silver Oaks (2.5 km), and DPS East (3 km). Healthcare Proximity: Close to Columbia Asia Hospital (5 km), Sakra World Hospital (6 km), and Motherhood Hospital (4 km). Lifestyle Hubs: Proximity to Decathlon Sarjapur (2 km), Forum Neighborhood Mall (6 km), and dining options in Bellandur and HSR Layout (5-7 km).
Get directionsNearby places
Frequently asked
Its Rajasthani-themed architecture, 1284 luxury apartments (1296-2300 sq.ft.), 40,000 sq.ft. clubhouse, and 70% open space redefine premium living in Bangalore.Example
Comments
The yoga area in the clubhouse is my morning haven.
The senior citizen park with its shaded seating is perfect for my parents. The Rajasthani carvings are a work of art.
The co-working space is perfect for my remote job. The location near ORR keeps me well-connected to the city.
The tennis court is well-maintained, and the Rajasthani architecture makes every match feel special.
Location review
Sarjapura
No ratings yet for this locality
No reviews yet
Be the first to rate what it's like living near Sarjapura.
Similar properties
View all
Apartment
RRBC Piccassso
Jayanagar
₹3.6 Cr